Views: 276 Author: U-Need Publish Time: 2026-10-13 Origin: Site
Content Menu
● High Precision CNC Machining vs Tolerance Stack-Up: The Essential Comparison
● What High Precision CNC Machining Actually Controls
>> Dimensional Accuracy and Repeatability
>> Geometry and Functional Relationships
>> The Complete Manufacturing Process
● What Tolerance Stack-Up Analysis Evaluates
>> Worst-Case Tolerance Analysis
>> Root-Sum-Square Tolerance Analysis
● Worked Example: Why Conforming Components Can Fail
>> Choosing the Right Corrective Action
● Six Checks Engineers Should Complete Before Production
>> 1. Define the Functional Acceptance Requirement
>> 2. Establish Functional Datums
>> 3. Include Geometric Contributors
>> 4. Specify the Final Manufacturing State
>> 5. Agree on Inspection and Measurement Uncertainty
>> 6. Confirm Production-Relevant Capability
● Three Risks That Simple Stack Calculations Can Miss
>> Temperature-Dependent Dimensions
>> Purchased-Component Tolerances
● How to Improve Precision Without Over-Specifying Every Feature
● Preparing a Manufacturing Review With U-Need
● Conclusion: Check the Assembly Before Tightening the Parts
>> Is High Precision CNC Machining a Substitute for Tolerance Stack-Up Analysis?
>> When Should Engineers Choose Worst-Case Analysis?
>> When Is RSS Tolerance Analysis Appropriate?
>> Can Tighter Tolerances Solve Every Assembly Problem?
>> Does a CMM Report Prove Process Capability?
>> Should Purchased Components Be Included in a Tolerance Stack?
High precision CNC machining and tolerance stack-up analysis address different sides of the same engineering challenge. Machining controls individual component dimensions and geometry. Stack-up analysis evaluates how variation across those components affects the finished assembly.
The distinction matters because accurately manufactured parts can still produce binding, excessive clearance, misalignment, or inconsistent preload.
Before releasing a design, engineers should therefore verify assembly performance, not simply individual part conformity. The most effective approach starts with functional requirements, traces the dimensions influencing those requirements, and connects them to realistic manufacturing and inspection controls.
For companies sourcing custom precision parts, this approach also creates a clearer purchasing specification and a more productive discussion with manufacturing partners.
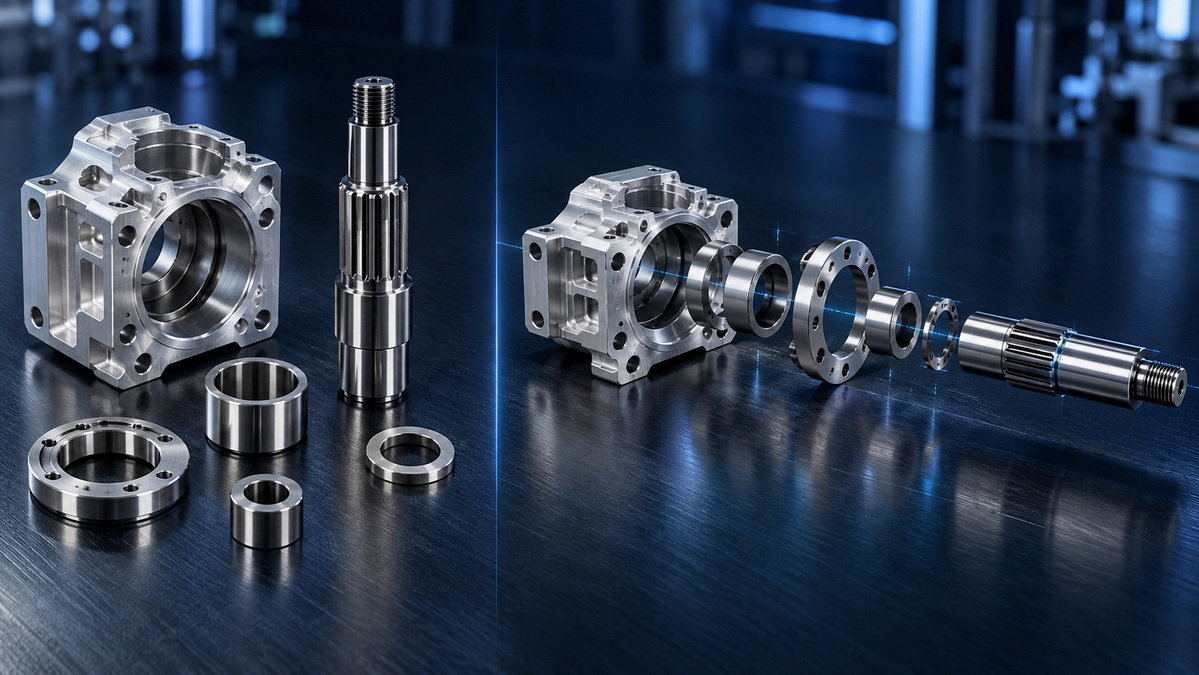
These concepts are complementary rather than interchangeable.
High precision CNC machining is a manufacturing approach. Tolerance stack-up analysis is an engineering method for predicting the combined effects of variation.
| Comparison | High Precision CNC Machining | Tolerance Stack-Up Analysis |
|---|---|---|
| Primary focus | Individual component dimensions and geometry | Variation across an assembly |
| Central question | Can this feature be produced consistently? | Will the components function together? |
| Main inputs | Drawings, materials, tooling, fixtures, process sequence | Assembly relationships, datums, tolerances, process data |
| Main outputs | Finished components and inspection results | Predicted clearance, interference, alignment, or variation |
| Main limitation | Conforming parts do not guarantee a functional assembly | Results depend on complete models and valid assumptions |
The relationship is straightforward: tolerance analysis identifies which features matter most, while machining and inspection establish whether those features can be delivered reliably.
"High precision" does not describe one universal tolerance level. Engineers should translate the phrase into measurable requirements for each relevant feature.
Accuracy describes how closely a measured feature approaches its intended value. Repeatability describes how consistently the process produces similar results.
A shaft may measure close to its nominal diameter once without demonstrating that subsequent shafts will behave similarly.
Conversely, a process may produce tightly grouped measurements that remain offset from the intended target.
Production planning must consider both the location and spread of the process output.
Size alone does not fully describe a precision component.
Depending on the application, engineers may need to specify:
- Flatness of a mounting surface.
- Position of locating holes.
- Perpendicularity of a shoulder.
- Runout relative to a functional axis.
- Surface texture at sliding or sealing interfaces.
Geometric dimensioning and tolerancing, commonly called GD&T, communicates these requirements through a standardized system.
A bore with an acceptable diameter can still create assembly problems if its location or orientation is unsuitable.
A tolerance requirement must be evaluated alongside material, wall thickness, workholding, tool access, and subsequent operations.
A thin wall may deform under clamping. Heat treatment or finishing may alter critical features. Inspection performed before coating may not describe the finished component.
The useful question is not merely whether a machine can reach a dimension. It is whether the complete process can repeatedly produce and verify that feature in its required final condition.
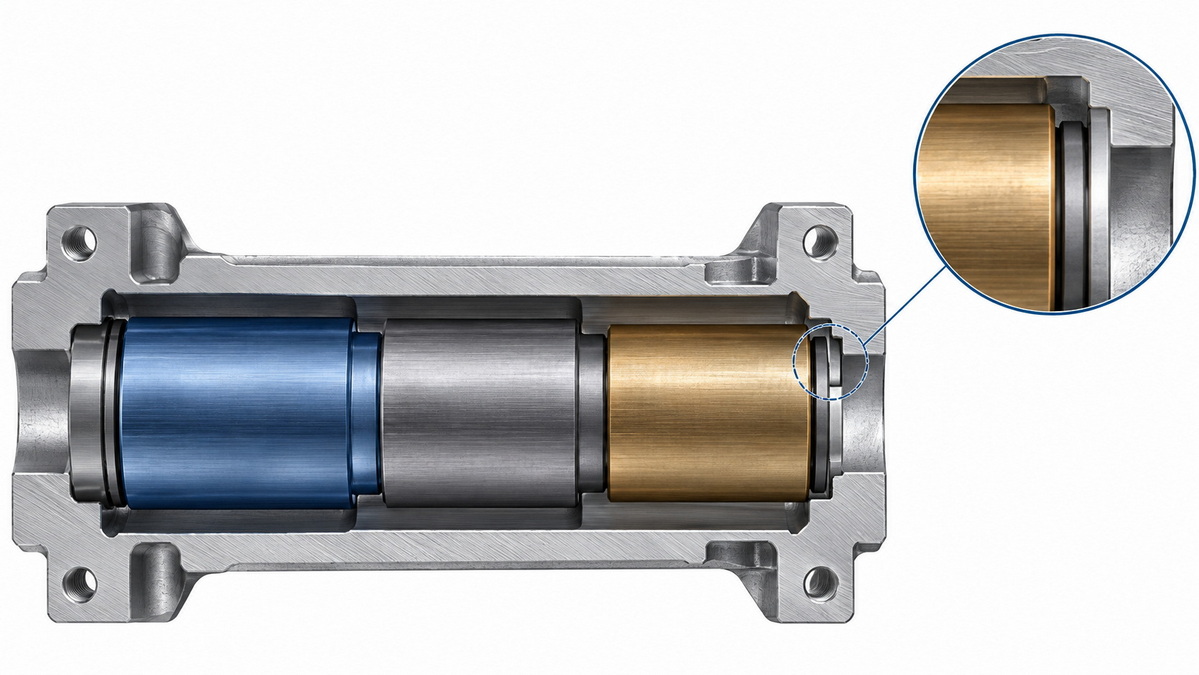
Tolerance stack-up follows the dimensional relationships controlling an assembly function.
The nominal gap establishes the intended geometry. Tolerance analysis then determines how permitted or expected variation changes that result.
Worst-case analysis places each contributor at the limit that produces the most unfavorable result.
This method evaluates the extremes permitted by the specifications.
It is particularly useful when the assembly must remain functional across every modeled combination of acceptable components.
However, worst-case analysis is only as complete as its model. Omitted geometric errors, finishing effects, or operating conditions remain outside the calculation.
Root-sum-square, or RSS, analysis combines statistical variation rather than assuming every dimension simultaneously reaches an unfavorable limit.
Using drawing tolerance half-widths directly in an RSS calculation requires assumptions about process centering and how those limits relate to standard deviation.
RSS can support statistical production decisions, but it does not guarantee that every dimensionally acceptable combination will assemble.
Consider this illustrative assembly:
| Feature | Specified Dimension |
|---|---|
| Housing length | 50.00±0.0350.00±0.03 mm |
| Spacer A | 20.00±0.0220.00±0.02 mm |
| Spacer B | 15.00±0.0215.00±0.02 mm |
| Insert C | 14.90±0.0214.90±0.02 mm |
| Required assembly clearance | 0.04–0.16 mm |
The resulting clearance range is 0.01–0.19 mm.
Every component can satisfy its individual drawing while the assembly fails its required clearance range.
Possible responses include:
1. Tightening economically controllable contributors.
2. Reducing the number of components in the dimensional chain.
3. Introducing a shim or adjustment feature.
4. Revising the locating arrangement.
5. Revalidating the functional clearance requirement.
If the four tolerance half-widths represent centered, independent three-standard-deviation limits, the illustrative RSS half-width is approximately 0.046 mm.
That produces a modeled statistical range of approximately 0.054–0.146 mm. It does not eliminate the permitted worst-case combinations.
This example is an explanatory calculation, not a reported U-Need customer project.
Begin with what the assembly must accomplish.
Relevant requirements may include:
- Minimum operating clearance.
- Maximum backlash.
- Permitted interference.
- Seal compression.
- Alignment between mating features.
State whether acceptance applies during initial assembly, at operating temperature, or under another defined condition.
Without this information, a supplier can review component conformity but cannot meaningfully evaluate assembly margin.
Datum references should reflect how the part is located and constrained in use.
If the component seats against a base and locates through a bore, the drawing and inspection approach should represent that relationship appropriately.
A convenient machining reference is not automatically the correct functional reference.
Agreeing on datum precedence reduces the risk that design, production, and inspection teams evaluate different relationships.
A one-dimensional stack is useful only when it adequately represents the function.
A bearing interface, for example, may require consideration of:
- Shaft and housing diameters.
- Seat geometry.
- Shoulder orientation.
- Runout.
- Axial location.
Selecting a diameter tolerance alone does not resolve every fit or alignment requirement.
For more complex assemblies, a multidimensional analysis may be necessary.
Identify when each critical requirement must be satisfied:
- After machining.
- After heat treatment.
- After finishing or coating.
- After assembly.
If finishing changes a functional surface, account for that change explicitly.
Avoid leaving one team assuming "before coating" while another evaluates the finished part. Clear process-state requirements prevent otherwise avoidable disagreements.
Define the measurand: the exact quantity being measured.
Then agree on the equipment, fixturing, environmental conditions, and acceptance approach.
Instrument resolution alone does not establish measurement uncertainty. A device displaying additional decimal places is not necessarily capable of making a reliable acceptance decision at the required limit.
For close tolerances, evaluate uncertainty alongside the agreed decision rule.
One acceptable prototype demonstrates that one component passed inspection. It does not establish production capability.
Use data representative of the intended material, tooling, setup, and operating conditions. The required sample size and statistical method should suit the process and decision being made.

Features produced through a shared setup may vary together.
Depending on the dimensional relationship, this correlation can increase or decrease the variation of the assembly result.
Automatically treating all contributors as independent can therefore produce misleading predictions.
Where correlation matters, include it in the statistical model rather than applying a simplified RSS calculation.
The conventional reference temperature for dimensional measurement is 20°C.
A component measured at another temperature may require thermal-expansion correction and an associated uncertainty evaluation.
Likewise, a room-temperature clearance calculation should not automatically be treated as an operating-temperature result.
Assess the relevant materials, dimensions, and temperature conditions when thermal behavior influences function.
Purchased parts are not dimensionally exact.
Bearings, bushings, spacers, and other components can contribute meaningful variation to the assembly.
For bearing interfaces, engineers must distinguish the bearing's tolerance range from the shaft or housing tolerance class.
A nominal diameter alone is not a complete fit specification.
The most useful cost question is not simply which tolerance can be relaxed.
It is which source of variation most strongly affects function, and how that source can be controlled economically.
Start with the stack model. Identify sensitive contributors and review whether the design can reduce dependence on them.
Potential options include:
- Referencing related features to a common functional datum.
- Removing unnecessary interfaces.
- Introducing controlled adjustment.
- Applying tighter requirements only to critical features.
- Clarifying ambiguous drawing requirements.
These are review options, not guaranteed improvements. Their suitability depends on service conditions, production volume, manufacturability, and inspection needs.
A well-defined design gives the manufacturer freedom where variation is harmless while maintaining control where it affects performance.
U-Need supports global brands, distributors, and manufacturers with custom precision parts machining, mold manufacturing, and sheet metal fabrication.
When an assembly combines machined parts, molded components, and fabricated brackets, the review should follow the complete functional chain.
Prepare:
1. Revision-controlled drawings and models.
2. Assembly views and mating-part specifications.
3. Critical clearances, fits, and alignment requirements.
4. Material and finishing requirements.
5. Expected quantities and inspection expectations.
6. Existing tolerance calculations and unresolved assumptions.
Ask U-Need to confirm the proposed manufacturing approach, critical tolerances, and inspection scope before production release.
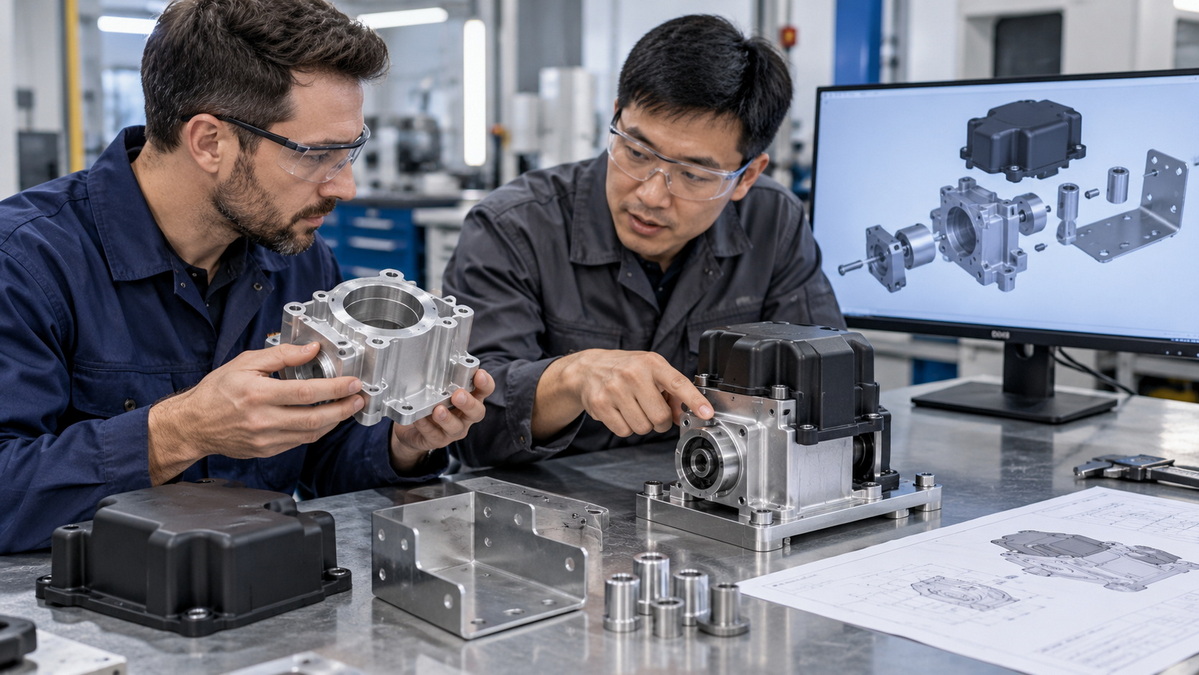
High precision CNC machining delivers controlled components. Tolerance stack-up analysis determines whether their combined variation supports the intended function.
A strong production review connects functional requirements, datum relationships, geometric controls, process capability, and measurement evidence.
Send U-Need your drawings, assembly requirements, materials, and expected quantities to discuss manufacturability and quotation requirements. Resolve critical tolerance assumptions before production, rather than discovering them during final assembly.
No. Machining controls individual components, while stack-up analysis evaluates their combined influence. A component inspection result cannot establish assembly performance by itself.
Choose worst-case analysis when the requirement must hold across all modeled combinations of permitted dimensions. Its reliability still depends on including every relevant contributor.
RSS is appropriate for supported statistical assessments. Engineers should verify assumptions about independence, process centering, distributions, and the relationship between tolerances and measured variation.
No. Incorrect nominal relationships, incomplete datum schemes, or omitted geometric contributors can remain problematic. Validate the functional model before tightening dimensions.
No. A coordinate measuring machine report documents measured results. Capability requires representative process data, demonstrated stability, and an appropriate statistical assessment.
Yes, whenever their variation affects function. Include applicable supplier tolerances and relevant installation or operating conditions rather than treating purchased components as exact.
Article word count: approximately 1,900 words, excluding the article summary and references.
1. [ASME — Y14.5: Dimensioning and Tolerancing]
Authoritative framework for geometric dimensioning and tolerancing, datum references, symbols, and specification interpretation.
2. [NIST/SEMATECH — What Is Process Capability?]
Explains process capability indices, process stability, distribution assumptions, and data requirements.
3. [Five Flute — Introduction to Root Sum Squared Tolerance Analysis]
Explains statistical stack-up relationships, independent contributors, and the assumptions underlying RSS analysis.
4. [RoughTools — Mechanical Tolerance Stack-Up Calculator]
Provides the basic linear worst-case and simplified RSS relationships used to explain tolerance accumulation.
5. [SKF — Tolerances for Bearing Seats and Abutments]
Explains dimensional and geometrical requirements for bearing seats and locating surfaces.
Discusses bearing interfaces and the relationship between bearing, shaft, and housing tolerances.
7. [NIST — Uncertainties in Dimensional Measurements Made at Nonstandard Temperatures]
Examines temperature and thermal-expansion contributions to dimensional measurement uncertainty.
8. [NIST — Selected Publications on Dimensional Metrology: 20-Degree Celsius Reference Temperature]
Provides background on the standard dimensional reference temperature and thermal measurement considerations.
9. [NIST — SOP 29: Assignment of Uncertainty]
Describes an uncertainty-evaluation process beginning with definition of the measurand and measurement method.


