Views: 216 Author: U-Need Publish Time: 2026-09-21 Origin: Site
Content Menu
● What Is Dimensional Stability in Plastics?
● Why Plastic Parts Change Size
>> Thermal Expansion and Contraction
>> Moisture Absorption and Hygroscopic Swelling
>> Residual Stress and Stress Relaxation
>> Crystallinity and Post-Molding Change
● Key Factors That Affect Dimensional Stability
● Choosing the Right Plastic Material
>> Material Comparison for Stable Plastic Components
>> Do Not Choose a Material by One Number
● Designing Plastic Parts for Dimensional Control
>> Identify Critical Dimensions First
>> Keep Wall Thickness Uniform
>> Use Ribs and Gussets Carefully
>> Design Metal-Plastic Assemblies Carefully
● Mold Design and Injection Molding Controls
>> Gate Location and Flow Direction
>> Packing Pressure and Holding Time
>> Tooling for Reinforced and High-Performance Plastics
● Testing Dimensional Stability in Real Conditions
>> Essential Evaluation Methods
>> A Practical Validation Workflow
● Common Causes of Warpage and Dimensional Failure
>> Uncontrolled Processing Parameters
>> Ignoring Moisture Conditioning
>> Overly Tight or Unnecessary Tolerances
>> Poorly Controlled Assembly Forces
● A Manufacturing Approach for Dimensionally Stable Parts
● FAQ
>> What does dimensional stability mean in plastics?
>> Which plastics offer good dimensional stability?
>> Why do nylon parts change dimensions?
>> Does glass fiber improve dimensional stability?
>> How can injection molding warpage be reduced?
>> Why are plastic tolerances different from metal tolerances?
>> Should plastic parts be measured immediately after molding?
Dimensional stability of plastics determines whether a molded or machined component can continue to maintain its required size, shape, fit, and functional performance during manufacturing, assembly, transportation, and real-world use.
For precision plastic parts, meeting dimensions immediately after injection molding is not always enough. A component may initially pass inspection but later change because of heat, humidity, moisture absorption, residual stress, chemical exposure, sustained loads, or repeated thermal cycling. These changes can affect sealing performance, assembly alignment, connector engagement, gear meshing, bearing fit, and the reliability of a complete product.
At U-Need, we support global brands, distributors, and manufacturers with integrated precision manufacturing capabilities, including custom precision parts machining, injection mold manufacturing, stamping dies, cold-forging dies, laser cutting, bending, stamping, and sheet metal fabrication. Our practical experience shows that dimensionally stable plastic components are created through a coordinated approach involving material selection, part design, mold engineering, processing control, conditioning, and inspection.
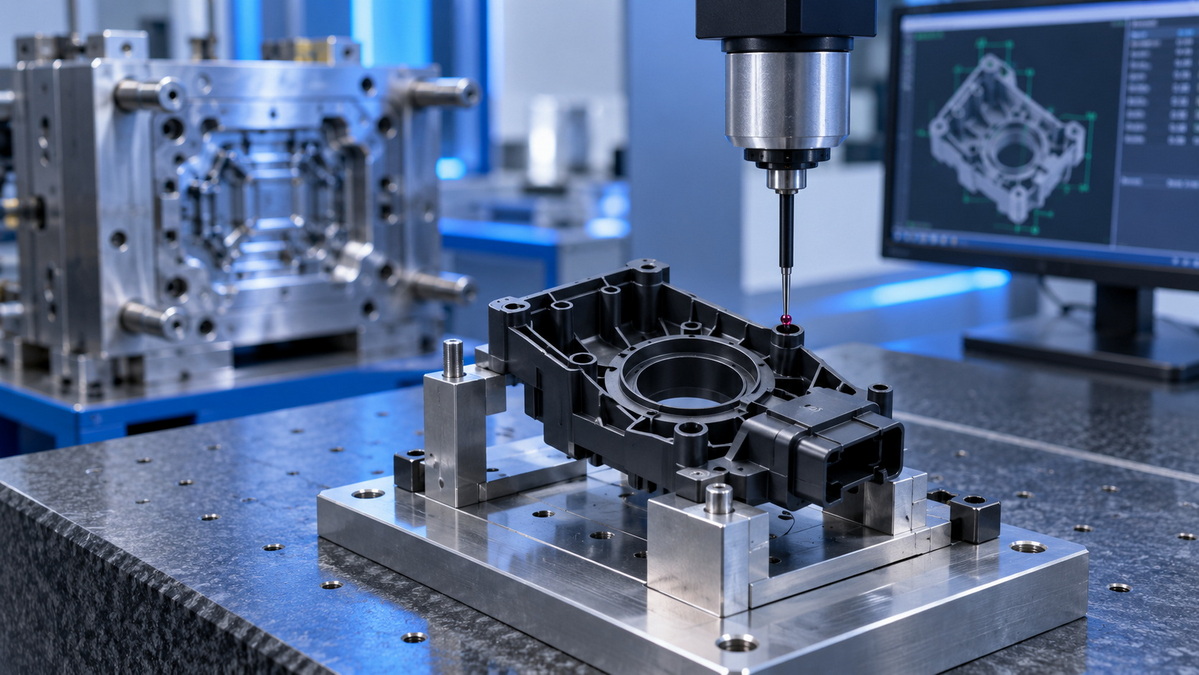
Dimensional stability is the ability of a plastic material or finished plastic component to retain its specified dimensions under changing conditions.
In practical manufacturing terms, a dimensionally stable part should continue to perform as intended when it is exposed to:
- Temperature increases and decreases
- Humid environments or direct water exposure
- Repeated heating and cooling cycles
- Mechanical loads and assembly forces
- Oils, fuels, cleaners, solvents, or chemicals
- Storage, transportation, and long-term service conditions
- Internal stress released after molding or machining
A plastic housing may look correct when it first leaves the mold. However, if it expands in a hot environment, absorbs moisture in storage, or warps after being assembled with a metal insert, it may no longer fit the mating component.
This is why dimensional stability is especially important for parts with close tolerances, precision interfaces, and performance-critical features.
Typical applications include:
- Electrical connector housings
- Automotive sensor components
- Medical-device enclosures
- Valve bodies and fluid-control components
- Gear housings and precision mechanical assemblies
- Optical equipment fixtures
- Battery-system components
- Consumer-electronics structural parts
- Metal-plastic hybrid assemblies
- Sealing surfaces and press-fit features
A dimensionally stable plastic part is not simply a part that measures correctly after molding. It is a part that remains functional throughout its expected service life.
Plastic materials respond differently to environmental and processing conditions than metals. Their dimensions can change because polymers expand, contract, absorb moisture, relax internal stress, crystallize, or deform under load.
Understanding these mechanisms helps engineers prevent avoidable quality problems before they reach production.
Most plastics expand when heated and contract when cooled. This behavior is described by the coefficient of linear thermal expansion, often abbreviated as CTE or CLTE.
A lower CTE means that a material experiences less dimensional change when the temperature changes.
For example, consider a plastic component that is 100 mm long. If the material expands at a rate of \(6 \times 10^{-5}\) per degree Celsius and the operating temperature increases by 50°C, the length change can be approximately 0.30 mm.
For a protective cover, this movement may not matter. For a connector housing, bearing seat, optical fixture, sealing groove, or sensor enclosure, 0.30 mm can be significant.
Some plastics absorb moisture from humid air, water, steam, cleaning cycles, or liquid exposure. This absorbed moisture can make the polymer expand, soften, and change its mechanical or electrical properties.
Materials such as nylon can absorb relatively high levels of moisture. This makes nylon useful for many durable and wear-resistant applications, but it also means designers must account for dimensional changes after conditioning or exposure to humid environments.
Moisture-related dimensional change is influenced by:
- Material chemistry
- Relative humidity
- Exposure time
- Water temperature
- Part thickness
- Surface area
- Internal stress
- Exposure to water, steam, or cleaning processes
Low-moisture-absorption materials are often preferred for components requiring stable dimensions in wet, humid, electrical, medical, or high-precision environments.
Mold shrinkage occurs when molten plastic cools and solidifies after injection molding. The resin contracts as it changes from a hot melt into a finished part.
This shrinkage is not always uniform. It can vary depending on:
- Resin grade
- Filler content
- Melt temperature
- Mold temperature
- Packing pressure
- Holding time
- Gate design
- Gate location
- Wall thickness
- Cooling-channel layout
- Part geometry
A mold must be designed with the expected shrinkage of the selected material in mind. If the shrinkage rate is underestimated, the final component may be too small. If it is overestimated, the part may be oversized.
The challenge becomes more complex with reinforced plastics because shrinkage may differ in the direction of material flow compared with the direction across the flow.
Residual stress is stress trapped inside a plastic part after molding, machining, assembly, or handling.
It may be caused by rapid cooling, uneven cooling, excessive packing pressure, sharp corners, difficult ejection, aggressive machining, over-tightened screws, insert molding, or forced press-fit assembly.
Residual stress can remain hidden at first. A part may pass dimensional inspection and appear visually acceptable. Later, exposure to heat, chemicals, humidity, or mechanical load can cause the stress to relax. The result may be warpage, cracking, crazing, distortion, or gradual dimensional movement.
This is particularly important for thin-wall housings, transparent components, large flat parts, reinforced resins, and assemblies containing metal inserts.
Some engineering plastics are semi-crystalline, meaning that their molecular structure can continue to develop after the part leaves the mold. This can influence shrinkage, stiffness, chemical resistance, and long-term dimensions.
Semi-crystalline materials can offer excellent mechanical and chemical performance. However, they generally require careful control of mold temperature, cooling conditions, and post-molding stabilization.
Amorphous plastics usually have lower and more predictable molding shrinkage, but they may still experience thermal expansion, stress relaxation, or chemical-related dimensional change.
The right material is not always the one with the lowest shrinkage value. The best choice is the one that provides predictable performance under the actual conditions of use.
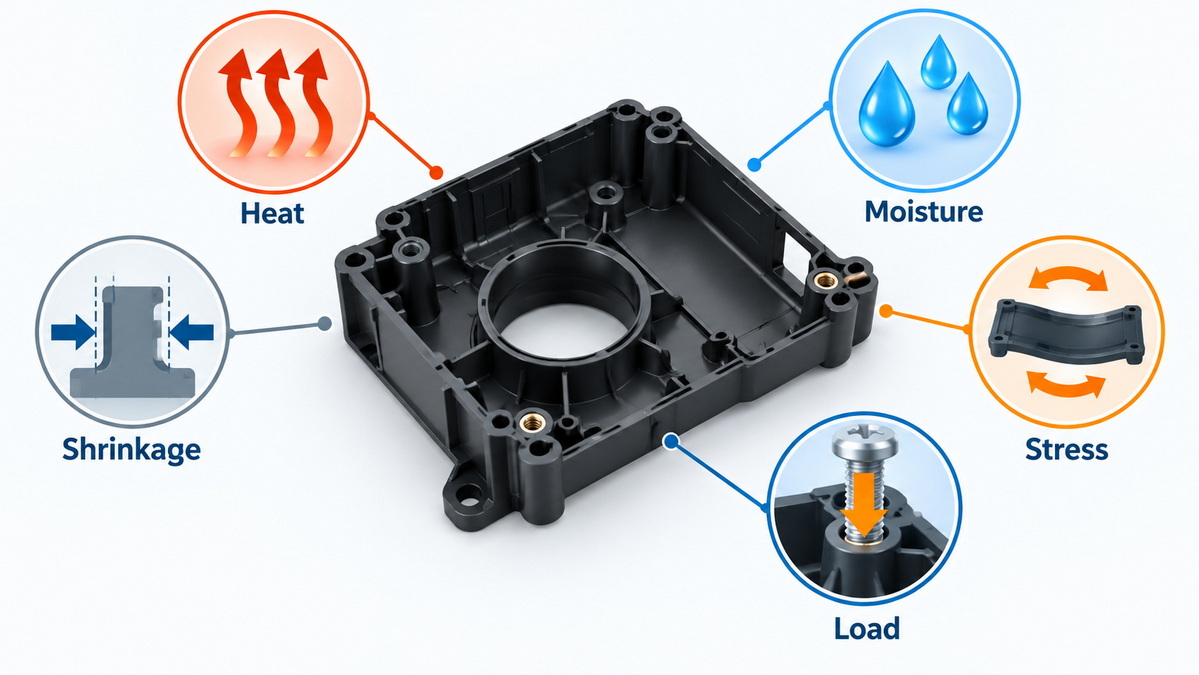
The dimensional stability of a plastic part is influenced by both the material itself and the way it is designed and manufactured.
| Factor | Impact on Plastic Parts | Practical Control Method |
|---|---|---|
| Thermal expansion | Parts expand or contract when temperature changes | Select a suitable material and allow appropriate clearance in the design |
| Water absorption | Hygroscopic materials can swell in humid or wet environments | Define the expected conditioning state and test parts after moisture exposure |
| Mold shrinkage | Parts become smaller as the plastic cools | Build resin-specific shrinkage allowances into the mold design |
| Fiber orientation | Reinforced plastics may shrink differently by direction | Optimize gate location, material flow, wall thickness, and cooling |
| Residual stress | Stored stress can release over time and cause distortion | Improve cooling, reduce stress concentrations, and avoid excessive packing |
| Wall thickness variation | Thick and thin areas cool differently | Maintain uniform walls and use ribs for added stiffness |
| Assembly loads | Screws, inserts, clips, and press fits can deform plastic features | Use controlled torque, suitable inserts, and realistic interference fits |
| Chemical exposure | Some chemicals can cause swelling or stress cracking | Verify compatibility with oils, detergents, fuels, and cleaners |
| Sustained load | Plastic may deform gradually under continuous force | Evaluate creep resistance and support load-bearing features properly |
A reliable dimensional-control plan must address all of these factors together. Focusing on only one factor, such as resin shrinkage, may not solve the full problem.
Material selection should begin with the part's real operating environment. A resin that performs well in a laboratory sample may not be the best choice for an actual production component exposed to humidity, heat, chemicals, vibration, load, or frequent assembly.
Before selecting a material, define the following requirements:
1. Operating-temperature range
2. Storage and shipping conditions
3. Humidity, water, steam, and washdown exposure
4. Chemical exposure and cleaning requirements
5. Mechanical load and vibration conditions
6. Required service life
7. Critical dimensions and tolerance zones
8. Mating materials, including metals and other plastics
9. Surface-finish, color, electrical, and flame-resistance requirements
10. Expected annual production volume
| Material Family | Dimensional-Stability Characteristics | Typical Applications |
|---|---|---|
| ABS | Moderate stability, relatively low moisture absorption, good processability | Electronic housings, consumer products, interior components |
| Polycarbonate | Good toughness and stable performance in many indoor applications | Transparent covers, safety parts, enclosures |
| POM / Acetal | Good stiffness, low friction, and strong dimensional control for mechanical parts | Gears, valves, clips, bushings, sliding assemblies |
| PA6 / PA66 | Excellent strength and wear resistance, but moisture conditioning is important | Automotive clips, gears, cable-management parts, structural elements |
| Glass-Filled Nylon | Higher stiffness and lower expansion, but may have directional warpage | Brackets, structural housings, automotive components |
| PPS | Low moisture absorption, good heat resistance, and chemical stability | Electrical components, pump parts, fluid-handling components |
| PEEK | Excellent dimensional retention in demanding thermal and chemical environments | Aerospace, medical, semiconductor, and high-performance industrial parts |
| PEI | High heat resistance and good stability in demanding applications | Electrical, medical, aerospace, and high-temperature fixtures |
| LCP | Excellent dimensional control in thin-wall and micro-feature applications | Connectors, electronic components, micro-molded parts |
A low CTE does not automatically mean a resin is the best choice. A material may show low thermal expansion but have poor impact resistance, high tooling wear, surface-finish limitations, or processing complexity.
Similarly, a reinforced resin can reduce shrinkage and increase stiffness, but it may also create fiber-related warpage.
A better material-selection process balances:
- Dimensional stability
- Mechanical strength
- Heat resistance
- Moisture behavior
- Chemical resistance
- Wear resistance
- Electrical performance
- Surface quality
- Production cost
- Tooling requirements
- Long-term availability
A well-designed part is easier to mold, inspect, assemble, and repeat in volume production. Good design reduces the need for expensive mold modifications and helps maintain stable performance across production batches.
Not every feature needs the same tolerance. Assigning tight tolerances to all surfaces increases cost without always improving function.
Instead, divide dimensions into three practical groups:
- Critical-to-function dimensions: Sealing surfaces, bearing bores, connector interfaces, optical reference features, press-fit locations
- Critical-to-assembly dimensions: Insert positions, screw bosses, clips, snap fits, mounting holes, datum surfaces
- Non-critical dimensions: Cosmetic profiles, non-mating walls, low-risk external features
This approach helps manufacturing teams focus on the features that truly affect product performance.
Non-uniform wall thickness is one of the most common causes of warpage and inconsistent shrinkage.
Where possible:
- Maintain consistent wall thickness.
- Avoid large solid plastic sections.
- Core out thick areas.
- Use ribs instead of thick walls for stiffness.
- Add smooth transitions between thick and thin areas.
- Use radii at internal corners.
- Avoid sudden geometry changes near precision features.
A simple rule is that plastic should cool as evenly as possible. Uneven cooling creates uneven shrinkage, which creates stress and distortion.
Ribs can improve stiffness without adding excessive wall thickness. However, ribs that are too thick can create sink marks or localized stress.
As a general design principle, rib thickness should be lower than the adjacent nominal wall thickness. Rib height, spacing, draft angle, and connection geometry should be evaluated according to the selected resin and cosmetic requirements.
Metal and plastic react differently to temperature changes. A metal insert, screw, shaft, or housing may restrain the plastic and create stress during thermal cycling.
For metal-plastic assemblies:
- Avoid excessive interference fits.
- Use suitable threaded inserts or insert-molding methods.
- Define screw-torque limits.
- Add compliance where needed.
- Consider the expansion difference between metal and plastic.
- Verify assembled parts under expected temperature conditions.
- Test the final assembly rather than evaluating parts separately.
Precision plastic components depend on more than accurate mold machining. The mold must be engineered for the behavior of the selected resin, the part geometry, production volume, appearance requirements, and quality specifications.
Gate location affects how the plastic enters and fills the mold. It influences:
- Material-flow direction
- Fiber orientation
- Pressure distribution
- Weld-line position
- Packing effectiveness
- Surface appearance
- Warpage behavior
- Dimensional consistency
For reinforced materials, flow direction is especially important because glass fibers tend to align with the direction of flow. This alignment can cause different shrinkage values in different directions.
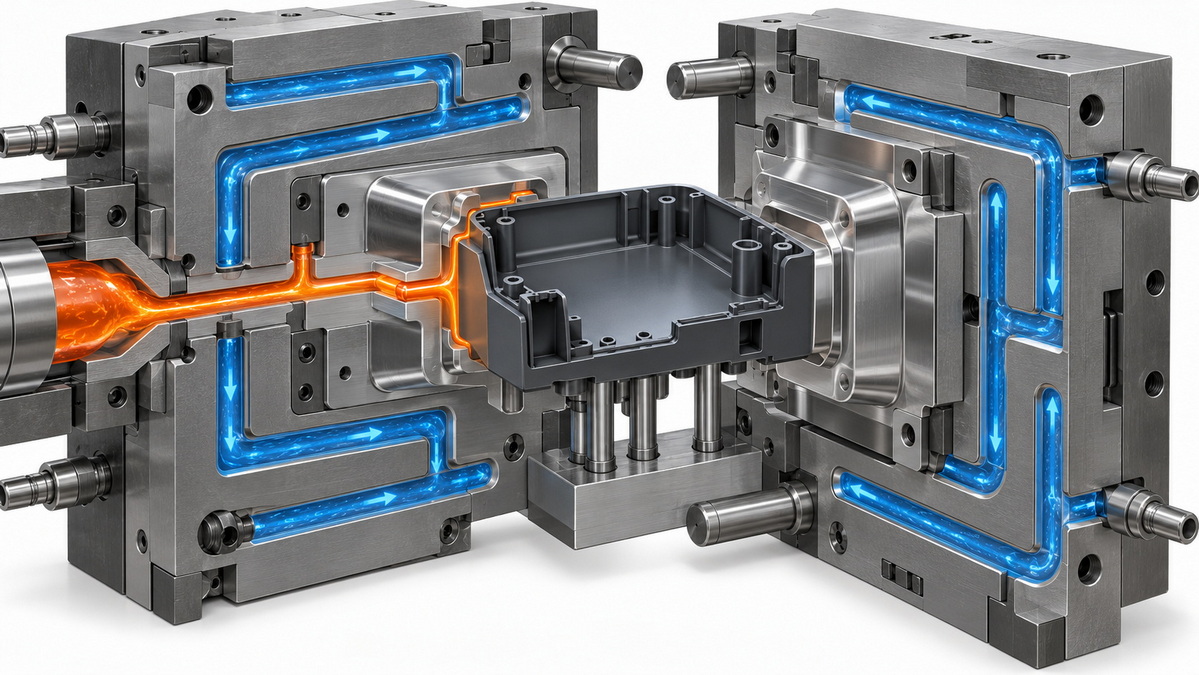
Cooling is one of the most important controls for dimensional stability.
An unbalanced cooling system can cause one area of a part to cool and shrink faster than another. This often leads to warpage, residual stress, sink marks, and inconsistent dimensions.
A well-designed cooling system should provide:
- Uniform cooling near critical features
- Controlled mold temperature
- Stable cycle times
- Adequate cooling around thick sections
- Consistent cavity-to-cavity performance
- Repeatable production conditions
Packing pressure helps compensate for material contraction as the plastic cools. Too little packing can lead to voids, sink marks, and undersized features. Too much packing can create excessive stress, flash, difficult ejection, or dimensional instability.
The objective is not to use the highest possible pressure. The objective is to establish a stable process window that delivers repeatable dimensions without introducing unnecessary internal stress.
Glass-filled, mineral-filled, and high-temperature engineering resins may create more wear on the mold than standard unfilled materials.
Tooling decisions should consider:
- Tool-steel selection
- Surface treatment
- Wear resistance
- Corrosion resistance
- Gate and runner design
- Venting performance
- Ejection reliability
- Expected production volume
- Maintenance requirements
A mold designed only for the first trial may not deliver stable performance over long production runs. For high-volume programs, long-term repeatability is as important as initial sample approval.
Dimensional stability should be evaluated in conditions that reflect how the part will actually be used.
A room-temperature inspection is an important starting point, but it does not always predict performance after humidity exposure, high-temperature storage, chemical contact, assembly loading, or thermal cycling.
- Dimensional inspection after molding
- Inspection after a controlled cooling period
- Conditioning at defined humidity levels
- High-temperature storage testing
- Low-temperature testing
- Thermal cycling
- Moisture-absorption testing
- Chemical-exposure testing
- Creep testing under sustained load
- Assembly and functional testing
- CMM measurement of critical datums, profiles, flatness, position, and bores
A structured validation process can reduce the risk of late-stage quality failures.
1. Measure key dimensions after molding and initial cooling.
2. Condition samples according to the expected service environment.
3. Inspect critical dimensions after conditioning.
4. Expose parts to high and low temperatures.
5. Run thermal cycling where the application requires it.
6. Evaluate parts after humidity or water exposure.
7. Assemble parts with inserts, screws, mating housings, or functional mechanisms.
8. Conduct functional tests such as leak testing, insertion-force testing, torque testing, electrical testing, or movement testing.
9. Review dimensional results against functional requirements, not only nominal drawing values.
10. Confirm repeatability across multiple production batches or mold cavities.
This process is particularly valuable for automotive, electrical, medical, industrial, aerospace, fluid-control, and electronics applications where even small dimensional shifts can create serious performance issues.
When one section is significantly thicker than another, the thick area cools more slowly. This can create differential shrinkage, sink marks, internal stress, and warpage.
A poorly located gate can create unfavorable flow patterns, inconsistent packing, weld lines in sensitive areas, and fiber orientation that pulls the part out of shape.
Poor cooling design can cause inconsistent shrinkage and long-term dimensional variation. Large flat parts, thin-wall components, and precision housings are especially sensitive.
Changes in melt temperature, mold temperature, packing pressure, cooling time, and cycle time can change final dimensions. A stable manufacturing process requires documented parameter control.
Moisture-sensitive materials can change size after exposure to humidity. If inspection is performed only on dry, freshly molded parts, the measurement may not represent the part's real working condition.
Plastic parts should not automatically use the same tolerances as machined metal components. Tolerances should match the material, process capability, feature geometry, and operating environment.
Over-tightened screws, aggressive press fits, oversized inserts, and rigid metal constraints can distort plastic features or create stress that appears later during temperature cycling.
A successful precision-plastics project should connect engineering, moldmaking, molding, machining, inspection, and assembly from the earliest design stage.
For projects with tight-tolerance requirements, the most reliable process includes:
- Design-for-manufacturing review
- Material-performance review
- Mold-flow and cooling evaluation when appropriate
- Resin-specific shrinkage planning
- Prototype or trial-part validation
- Dimensional inspection reporting
- Process-parameter optimization
- Tooling adjustment based on measured results
- Conditioning and environmental testing
- Production repeatability verification
- Final assembly and functional evaluation
U-Need provides integrated manufacturing support for customers requiring precision plastic and hybrid metal-plastic components. By combining custom machining, mold manufacturing, die manufacturing, sheet metal fabrication, and quality inspection capabilities, we help customers develop manufacturing solutions that consider both individual part dimensions and complete assembly performance.
For precision plastic parts, the most important question is not whether the component can be molded. It is whether it can remain stable, repeatable, and functional throughout production and real-world use.
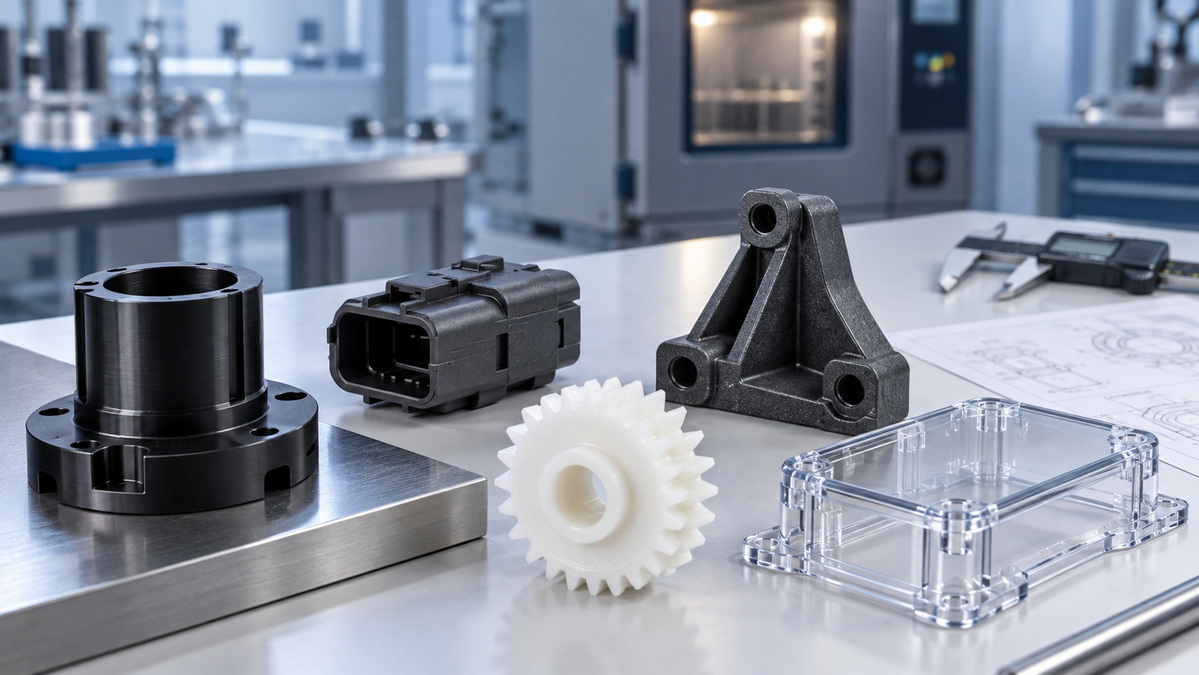
Dimensional stability is one of the most important considerations in plastic part design and manufacturing. It affects fit, function, assembly efficiency, product reliability, and long-term customer satisfaction.
The most stable plastic components result from a complete engineering process that considers material behavior, thermal expansion, moisture absorption, molding shrinkage, residual stress, wall thickness, reinforcement, mold design, process control, and environmental validation.
A resin data sheet is a useful starting point, but it does not replace real part testing. The final performance of a plastic component depends on how the material behaves in the actual geometry, mold, process window, assembly, and service environment.
When precision matters, early collaboration between designers, material specialists, moldmakers, and manufacturing engineers helps prevent warpage, dimensional drift, rework, and unnecessary tooling changes. It also creates a more reliable path from prototype development to repeatable volume production.
Dimensional stability is the ability of a plastic material or component to maintain its intended size, shape, fit, and function when exposed to manufacturing conditions, temperature changes, humidity, moisture, mechanical loads, chemicals, and long-term service environments.
Materials often selected for stable dimensions include POM, PPS, PEEK, PEI, LCP, polycarbonate, and certain reinforced engineering plastics. The best choice depends on the required tolerance, temperature range, moisture exposure, chemical environment, mechanical load, cost target, and manufacturing process.
Nylon absorbs moisture from its environment. This absorbed moisture can cause the part to swell and may change its stiffness, strength, dimensions, and electrical properties. Nylon parts should be designed and inspected in the moisture condition expected during use.
Glass fiber can improve stiffness and reduce thermal expansion and molding shrinkage. However, it can also create directional shrinkage because fibers align during molding. This may increase warpage risk if gate location, flow direction, cooling, and part geometry are not properly controlled.
Warpage can be reduced by maintaining uniform wall thickness, using suitable ribs, improving gate location, balancing cooling, controlling packing pressure, optimizing mold temperature, reducing residual stress, selecting an appropriate resin, and verifying performance through sample testing.
Plastics generally have higher thermal expansion, more processing-related shrinkage, and greater sensitivity to moisture and stress than metals. Plastic tolerances should reflect the material's behavior, part geometry, molding process, inspection condition, and actual operating environment.
Initial inspection after molding is important, but it may not represent final performance. For tight-tolerance components, measurements should also be taken after the agreed cooling period, conditioning process, environmental exposure, or assembly step.
1. ASTM International. "ASTM D696-24: Standard Test Method for Coefficient of Linear Thermal Expansion of Plastics Between −30°C and +30°C with a Vitreous Silica Dilatometer."
[https://store.astm.org/d0696-24.html]
2. ASTM International. "Plastics Standards: ASTM D570 Water Absorption, ASTM D955 Molding Shrinkage, and ASTM D696 Linear Thermal Expansion."
3. Mitsubishi Chemical Group. "Dimensionally Stable Engineering Plastics."
[https://www.mcam.com/en/support/material-properties/dimensional-stability]
4. Ensinger. "Dimensionally Stable Plastics."
[https://www.ensingerplastics.com/en/plastic-material-selection/dimensionally-stable]
5. RP Proto. "Dimensional Stability of Plastics."
[https://www.rpproto.com/blog/dimensional-stability-of-plastics]


