Views: 256 Author: U-Need Publish Time: 2026-09-25 Origin: Site
Content Menu
● What Does CNC Machining Quality Mean?
● Why CNC Machining Quality Problems Occur
>> Common Causes of CNC Machining Defects
● Quality Starts with Engineering Review
>> What Should Be Checked During a Drawing Review?
>> Why Internal Corners Matter
>> Why Tolerance Review Is Essential
● Material Control Before CNC Machining
>> Material Control Should Include
● First Article Inspection Before Batch Production
>> What Should a First Article Inspection Confirm?
● In-Process Inspection Keeps Production Stable
>> Typical In-Process Controls
>> Measurement Capability Matters
● Final Inspection and Shipment Release
>> Final Inspection May Include
● Understanding Dimensional Tolerances and GD&T
>> Common Geometric Requirements
● Surface Finish, Deburring, and Appearance Standards
● How to Evaluate a CNC Machining Supplier
>> Supplier Evaluation Checklist
● An Integrated Manufacturing Approach for Complex Projects
>> U-Need Manufacturing Capabilities
● Key Takeaways for Better CNC Machining Quality
● FAQ
>> What is the most important factor in CNC machining quality?
>> What tolerance can CNC machining achieve?
>> Do all CNC machined parts need CMM inspection?
>> What is a first article inspection?
>> Why is material certification important?
>> How can buyers reduce CNC machining quality problems?
>> What should be included in a CNC machining inspection report?
>> Can one manufacturer provide CNC machining, molds, and sheet metal fabrication?
CNC machining quality is not created during final inspection alone. It is built into the complete manufacturing process—from drawing review and material selection to programming, machine setup, in-process checks, final verification, and shipment documentation.
For global brands, distributors, equipment builders, and manufacturers, sourcing CNC parts involves more than finding a factory with machining centers. The critical question is whether the supplier can repeatedly produce parts that meet the drawing, identify technical risks early, control variation during production, and provide clear evidence of conformity.
U-Need is a trusted precision manufacturing partner in China, providing integrated solutions for custom precision parts machining, mold manufacturing, sheet metal fabrication, laser cutting, bending, stamping, injection molds, stamping dies, and cold-forging dies. By coordinating multiple processes through one manufacturing partner, customers can reduce sourcing complexity and improve consistency across prototypes, production components, tooling, and assemblies.
This guide explains what CNC machining quality means, why defects occur, how reliable manufacturers control risks, and what buyers should confirm before approving a supplier or placing a production order.
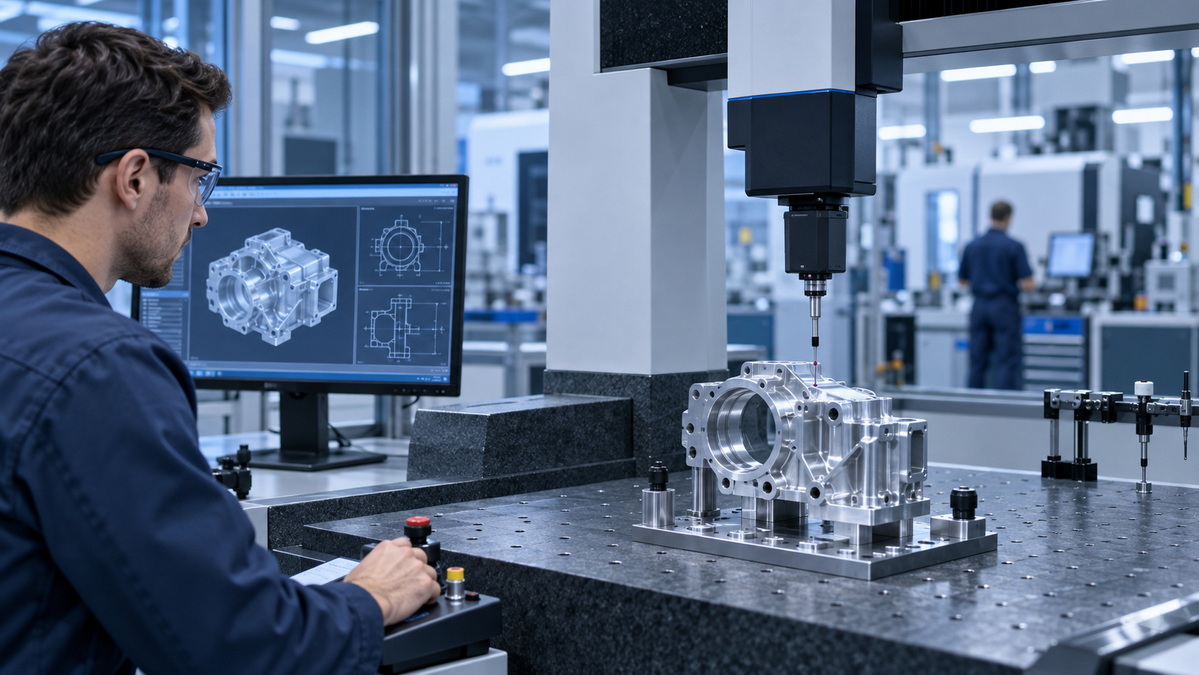
CNC machining quality is the ability to manufacture a component that consistently meets the technical, functional, and commercial requirements agreed upon before production.
A high-quality machined part should not only look clean and professionally finished. It should also meet the required dimensions, tolerances, geometric relationships, material specifications, surface requirements, thread standards, and assembly conditions.
For many industrial buyers, a component can look perfect but still fail in real use. A hole may be slightly out of position. A bearing bore may be too large. A thread may not provide enough engagement. A sealing surface may be too rough. A material may have the wrong hardness or corrosion resistance.
That is why machining quality must be evaluated from several perspectives.
| Quality Area | What It Means | Typical Verification Method |
|---|---|---|
| Dimensional accuracy | The part matches the dimensions and tolerances on the drawing | Calipers, micrometers, pin gauges, height gauges, CMM |
| Geometric accuracy | Features are correctly positioned in relation to datums and other features | CMM inspection, fixtures, GD&T verification |
| Material conformity | The required material grade and condition are used | Material certificate, hardness test, chemical analysis |
| Surface quality | The surface meets roughness, appearance, and coating requirements | Surface roughness tester, visual inspection |
| Process consistency | Parts remain stable from first sample to final batch | First article inspection, in-process records, lot control |
| Traceability | Materials, processes, and inspection results can be tracked | Batch numbers, inspection reports, certificates |
A reliable precision manufacturer does not rely on final inspection to find every issue. Instead, it builds quality controls into each stage of manufacturing so that problems are identified before they become expensive batch-level failures.
CNC machining is highly repeatable, but it is not automatically error-free. Even advanced machining centers can produce inconsistent results when the design, material, fixture, programming, tooling, inspection method, or communication process is not properly controlled.
Many quality problems develop gradually. For example, a cutting tool may wear during production. The first ten parts may meet specification, while later parts begin to drift toward the edge of tolerance. If the process is not checked at planned intervals, the issue may only be discovered after the entire batch has been completed.
- Incomplete, outdated, or unclear engineering drawings
- Missing tolerances or conflicting dimensions
- Incorrect datum selection for critical features
- Excessively tight tolerances that do not match the part's function
- Poor fixture design or insufficient clamping rigidity
- Tool deflection during deep cavity machining
- Tool wear, broken tools, or incorrect tool offsets
- Thermal expansion caused by long machining cycles
- Material variation between raw-material batches
- Incorrect cutting speeds, feeds, or machining sequences
- Insufficient deburring or edge finishing
- Inaccurate measuring instruments
- Inadequate calibration of inspection equipment
- Missing first article approval before batch production
- Weak communication between engineering, production, quality, and purchasing teams
A professional manufacturer should identify these risks during the drawing review stage. Early technical feedback is usually far less costly than correcting problems after production has started.
The first stage of quality control happens before a machine starts cutting material.
A detailed engineering review helps confirm whether the part can be manufactured efficiently and consistently. This process is often called design for manufacturability analysis. It evaluates the relationship between the design intent and the practical limitations of machining tools, materials, fixtures, and inspection equipment.
A complete review should examine:
- Overall part dimensions
- Critical tolerances
- Geometric tolerances
- Datum structures
- Hole diameters and locations
- Thread type, depth, and engagement requirements
- Wall thickness
- Internal corner radii
- Deep pockets and narrow channels
- Surface-finish requirements
- Material grade and hardness condition
- Heat treatment requirements
- Plating, anodizing, painting, or coating requirements
- Assembly interfaces
- Cosmetic requirements
- Inspection requirements
- Packaging and labeling needs
One common design issue involves internal square corners.
CNC end mills are round, which means they naturally leave a radius in internal corners. If a drawing requires a perfectly sharp internal corner, it may need a special machining process, such as EDM, broaching, or hand finishing. These options can increase cost and lead time.
If the corner does not need to be perfectly sharp for function or assembly, adding a suitable internal radius can improve machinability, reduce tool stress, and create a more stable production process.
Tight tolerances can significantly affect machining time, inspection complexity, scrap risk, and part cost.
For example, a general dimension may only require a standard machining tolerance. However, a precision bearing seat, sealing groove, locating pin hole, or mating surface may require more controlled machining and inspection.
The most effective approach is to apply tight tolerances only where they are functionally necessary.
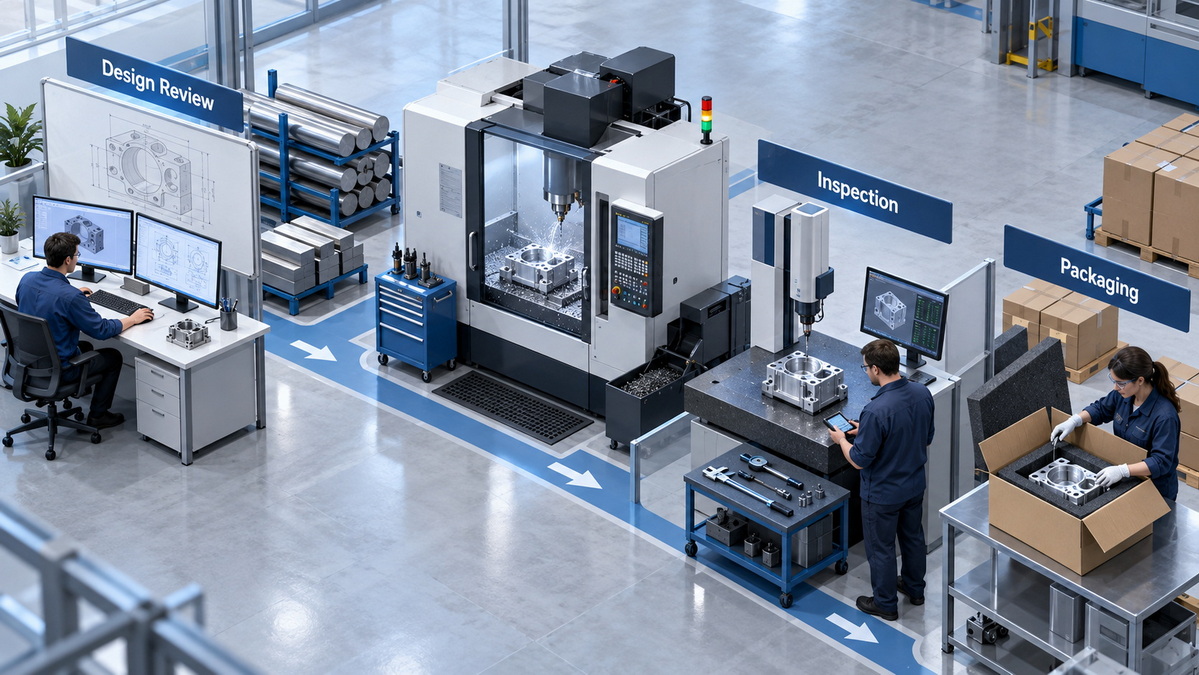
Material selection has a direct effect on machining quality, component performance, surface finish, corrosion resistance, strength, weight, and long-term durability.
Two parts may have identical dimensions but perform very differently if they are made from different materials or different material conditions.
For example, aluminum alloys can vary in strength, corrosion resistance, machinability, and anodizing appearance. Stainless steels can vary in hardness, corrosion resistance, weldability, and machining difficulty. Engineering plastics can change dimensions due to moisture absorption, internal stress, or temperature changes.
- Material grade confirmation
- Material supplier documentation
- Heat or batch traceability
- Visual inspection of incoming raw stock
- Verification of material dimensions
- Hardness checking when required
- Chemical composition testing for critical projects
- Controlled material storage
- Identification of material batches during production
For high-value industrial components, buyers may request a material certificate confirming the declared grade and related material information.
This is especially important for applications involving:
- Aerospace components
- Medical devices
- Robotics systems
- Automation equipment
- Automotive components
- Energy equipment
- Marine hardware
- Industrial pumps and valves
- High-load mechanical assemblies
The wrong material can create a quality failure even when every dimension is within tolerance.
A first article inspection is one of the most valuable controls in precision CNC machining.
The first article is the first completed production part or initial sample produced using the intended manufacturing process. It is inspected in detail before the manufacturer continues with mass production.
The purpose is to verify that the drawing, machining program, tooling, setup, material, finish, and inspection process are aligned.
A first article inspection may include:
- Overall dimensions
- Critical tolerances
- Hole diameters
- Hole positions
- Thread specifications
- Counterbores and countersinks
- Bore sizes
- Flatness and parallelism
- Perpendicularity
- Profile requirements
- Surface finish
- Material requirements
- Heat treatment condition
- Surface treatment
- Deburring quality
- Cosmetic appearance
- Assembly fit
For complex or high-precision components, a coordinate measuring machine may be used to inspect critical dimensions and geometric relationships.
A first article inspection gives the customer and manufacturer an opportunity to confirm expectations before investing in full production. It also helps prevent misunderstandings about drawing interpretation, visual standards, and acceptance criteria.
Photos can help confirm general appearance, but they do not prove dimensional accuracy.
A part may look correct in a photograph while having an incorrect bore size, thread depth, hole location, flatness value, or surface roughness.
For functional components, approval should be based on measurable evidence, such as inspection records, dimensional reports, material documentation, and sample evaluation where necessary.
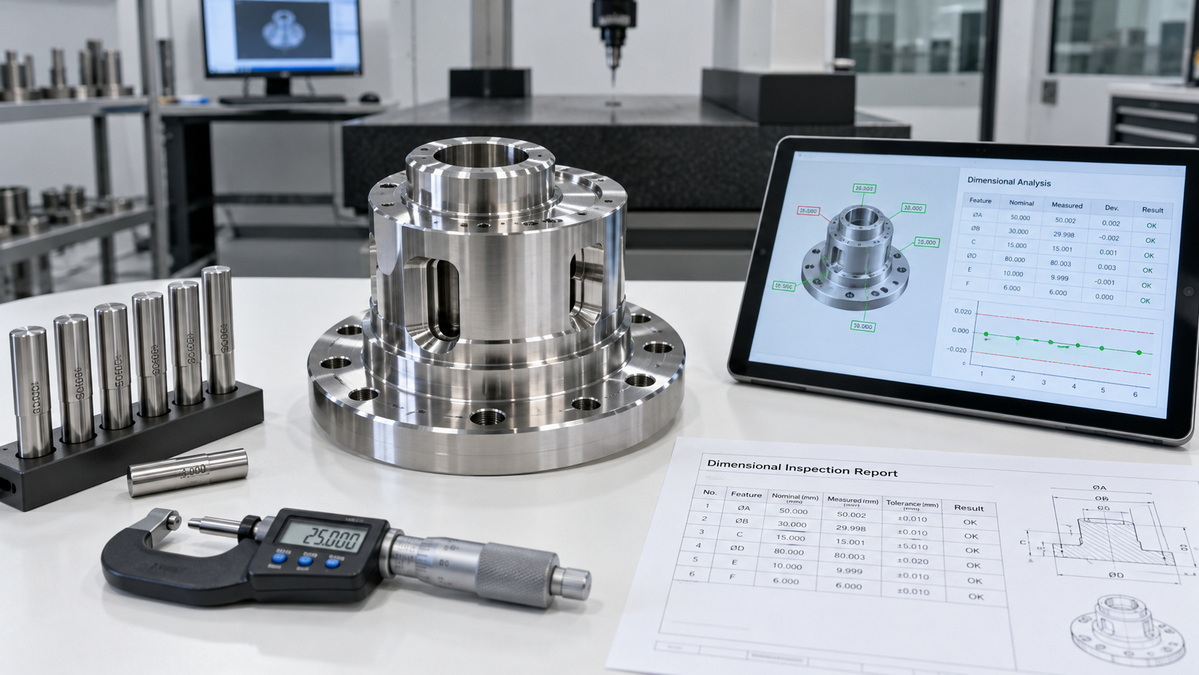
Final inspection is important, but it should not be the only quality checkpoint.
A stable manufacturer monitors the process during production. This approach helps identify tool wear, setup drift, material changes, and machine variation before a large number of nonconforming parts are produced.
- First-piece inspection after machine setup
- Verification of cutting tools and offsets
- Periodic dimensional checks
- Thread gauge inspection
- Pin gauge inspection
- Go/no-go gauge checks
- Surface roughness checks
- Tool-life monitoring
- Machine probe measurement
- Fixture verification
- Sampling plans for repeated dimensions
- Visual checks for burrs, scratches, and tool marks
- Identification and isolation of nonconforming parts
For repeat production, manufacturers may establish control points for important dimensions. These checkpoints can be measured at planned intervals throughout the machining cycle.
For example, if a critical bore has a narrow tolerance range, the operator may measure the bore after the first part, then after a defined number of parts, and again before the batch is released.
Inspection equipment must be suitable for the tolerance being checked.
A basic caliper may be appropriate for a general external dimension. However, it may not be sufficient for a very tight bore tolerance, a critical geometric requirement, or a complex profile.
Common inspection tools include:
| Inspection Tool | Typical Use |
|---|---|
| Digital caliper | General external and internal dimensions |
| Micrometer | High-accuracy outside diameter and thickness measurement |
| Height gauge | Feature height and hole-position measurement |
| Pin gauge | Hole diameter verification |
| Thread plug gauge | Internal thread inspection |
| Thread ring gauge | External thread inspection |
| Bore gauge | Internal diameter and bore measurement |
| Surface roughness tester | Surface texture verification |
| Optical comparator | Profile and edge measurement |
| Coordinate measuring machine | Complex dimensions and geometric tolerances |
The inspection method should always be matched to the feature's tolerance, geometry, and functional importance.
Before parts are packed and shipped, a final inspection should confirm that the finished order meets the agreed requirements.
The level of final inspection depends on the part's complexity, production quantity, tolerance level, intended use, and customer documentation requirements.
- Dimensional verification
- Visual appearance inspection
- Surface-finish inspection
- Thread verification
- Burr and sharp-edge inspection
- Surface-treatment inspection
- Quantity verification
- Part marking verification
- Packaging inspection
- Labeling confirmation
- Lot traceability review
- Documentation review
For precision components, final inspection should focus on the dimensions and characteristics that affect function, assembly, safety, durability, or customer acceptance.
| Document | Purpose |
|---|---|
| Dimensional inspection report | Shows measured values compared with drawing requirements |
| First article inspection report | Records results from the initial approved production sample |
| CMM report | Verifies complex geometry and datum-based dimensions |
| Material certificate | Confirms the supplied raw material specification |
| Certificate of conformity | States that supplied products meet agreed requirements |
| Surface treatment certificate | Confirms anodizing, plating, coating, or heat treatment process |
| Hardness report | Confirms material or heat-treatment hardness when required |
| Packing list | Confirms quantity and shipment contents |
| Traceability record | Connects finished parts to material and production batches |
Clear documentation helps buyers review quality before shipment and supports internal quality records after delivery.
Dimensional tolerances define how much a feature may vary from its stated nominal size.
For example, a shaft diameter may be specified as 10.00 mm ±0.02 mm. This means the acceptable shaft diameter range is 9.98 mm to 10.02 mm.
However, dimensional size alone does not always guarantee that a part will assemble correctly.
A hole can have the correct diameter but still be located in the wrong position. A surface can have the right thickness but not be flat enough. A bore can have the right diameter but not be perpendicular to the mounting face.
This is where geometric dimensioning and tolerancing becomes important.
- Flatness
- Straightness
- Parallelism
- Perpendicularity
- Angularity
- Circularity
- Cylindricity
- Concentricity
- Position
- Runout
- Profile of a surface
- Profile of a line
Geometric controls help define how a part should function in an assembly.
For example, a mounting plate may require four holes to be positioned accurately relative to a central locating bore. If the hole diameters are correct but their positions are inaccurate, the plate may not align with the mating component.
Functional quality depends on the relationship between features, not only on the size of individual dimensions.
Surface finish is often treated as a cosmetic detail, but it can have a major impact on product performance.
A surface that is too rough may create friction, leakage, wear, poor coating adhesion, or difficulty during assembly. A surface that is too smooth may also be unnecessary and increase manufacturing cost without improving product performance.
- Friction and sliding performance
- Sealing performance
- Coating adhesion
- Paint or anodizing appearance
- Corrosion resistance
- Wear resistance
- Fatigue performance
- Assembly fit
- Customer perception
- Ease of cleaning
Common CNC machining surface options include:
- As-machined finish
- Sandblasting
- Brushing
- Polishing
- Bead blasting
- Anodizing
- Powder coating
- Electroplating
- Painting
- Passivation
- Laser marking
Deburring is also essential. Sharp edges, loose burrs, and metal chips can create assembly problems, safety concerns, cosmetic defects, and performance failures.
Buyers should specify whether edges require:
- Light deburring
- Edge break
- Chamfering
- Radius finishing
- No sharp edges
- Controlled cosmetic surface protection
If appearance is critical, provide clear visual standards, approved samples, color requirements, and packaging expectations before production begins.
Choosing a supplier should involve more than comparing unit price and lead time.
A lower price may be attractive at the quotation stage, but quality failures can create much larger costs through delayed launches, rework, replacement shipments, assembly disruption, field failures, and damaged customer relationships.
1. Can the supplier review drawings and identify manufacturability risks?
2. Can the supplier explain how critical dimensions will be measured?
3. Does the supplier provide first article inspection before batch production?
4. Can it provide CMM inspection for complex dimensions when required?
5. Can it provide material documentation for the requested grade?
6. Does it have experience with the required material, finish, and tolerance level?
7. Can it manage secondary processes such as anodizing, plating, heat treatment, laser marking, or assembly?
8. Does it maintain drawing revision control?
9. Can it separate and control nonconforming parts?
10. Does it provide protective packaging suitable for international shipment?
11. Can it support prototypes, small batches, and repeat production?
12. Does it communicate clearly when technical risks or delivery changes occur?
A capable supplier should provide specific answers. General statements about "strict quality control" are not enough unless they are supported by clear inspection methods, documented processes, appropriate equipment, and relevant project experience.
Many industrial products require more than CNC machining.
A finished product may include machined metal housings, stamped brackets, sheet metal covers, molded plastic parts, tooling, fasteners, surface treatment, labeling, and final assembly support.
Working with separate suppliers for every process can increase communication gaps, material-handling risks, and delivery complexity.
U-Need provides integrated precision manufacturing services for customers who require coordinated production across multiple processes.
- Custom precision CNC machining
- CNC milling and turning
- Injection mold manufacturing
- Stamping die manufacturing
- Cold-forging die manufacturing
- Sheet metal fabrication
- Laser cutting
- Sheet metal bending
- Metal stamping
- Injection molding
- Surface finishing coordination
- Inspection and quality documentation
- Packaging and shipment support
An integrated manufacturing approach can help customers simplify supplier management while improving coordination between tooling, machining, forming, finishing, inspection, and packaging.
This is particularly valuable for projects involving prototypes, new product launches, assemblies with multiple materials, or products that require tooling before mass production.
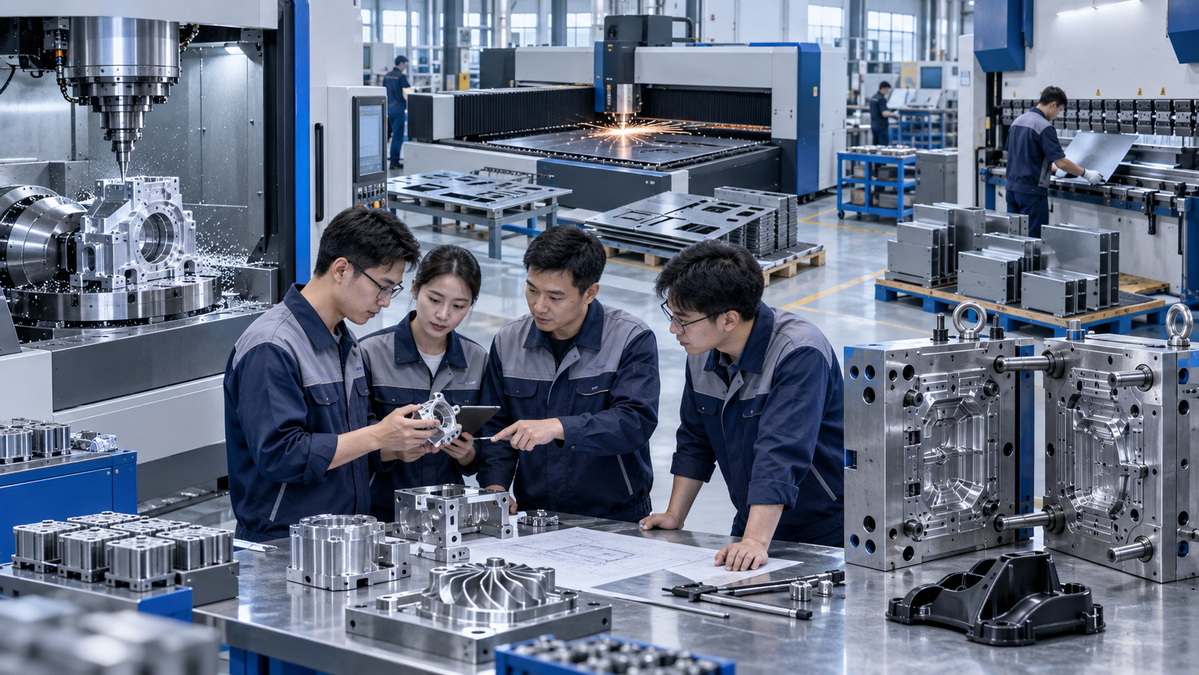
High-quality CNC machining depends on more than advanced equipment. It requires clear drawings, realistic tolerances, suitable materials, experienced engineering support, controlled machining processes, appropriate inspection methods, and complete communication between the customer and manufacturer.
The most reliable approach is to treat quality as a planned process rather than a final checkpoint.
Before production begins, buyers should ensure that the manufacturer understands the design intent, critical features, required materials, surface expectations, inspection needs, packaging requirements, and delivery priorities.
For precision parts, molds, sheet metal components, stamping tools, and related manufacturing projects, early technical alignment creates stronger production results and reduces unnecessary risk.
U-Need supports global manufacturers, brands, distributors, and industrial buyers with end-to-end precision manufacturing solutions in China. By combining custom machining, mold manufacturing, sheet metal fabrication, tooling, inspection, and production support, U-Need helps customers move from technical drawings to reliable finished components.
Share your drawings, 3D models, material requirements, tolerance details, surface-finish specifications, and estimated quantities with U-Need for a detailed manufacturing review.
The most important factor is a controlled manufacturing process. Quality begins with clear drawings and continues through material verification, machining setup, in-process inspection, final inspection, and documented shipment release.
CNC machining tolerance capability depends on material, part geometry, feature size, machine type, fixture stability, cutting process, and inspection method. General dimensions may use standard tolerances, while critical features such as bearing bores, sealing surfaces, and locating holes may require tighter control.
No. A CMM is especially useful for complex geometry, datum-based dimensions, tight tolerances, geometric requirements, and parts with multiple critical feature relationships. Simpler parts can often be inspected with calibrated calipers, micrometers, gauges, and fixtures.
A first article inspection is a detailed review of the initial production part before full batch production continues. It verifies key dimensions, materials, finishes, threads, geometric requirements, and appearance standards.
Material certification helps confirm that the raw material matches the specified grade. This matters because different materials can have different strength, hardness, corrosion resistance, machinability, thermal behavior, and finishing performance.
Buyers can reduce risk by providing complete 2D drawings and 3D models, clearly identifying critical tolerances, defining materials and finishes, requesting an engineering review, approving a first article, and specifying the required inspection documents before production begins.
A CNC machining inspection report should typically include part number, drawing revision, measured dimensions, nominal values, tolerance limits, actual results, inspection equipment, inspection date, inspector information, and pass or fail status.
Yes. An integrated manufacturer can coordinate CNC machining, mold manufacturing, sheet metal fabrication, laser cutting, bending, stamping, and related processes. This can reduce supplier-management complexity and improve communication across a multi-process project.
1. International Organization for Standardization. [ISO 9001:2015 — Quality Management Systems: Requirements]
2. National Institute of Standards and Technology. [NIST Technical Note 1297: Guidelines for Evaluating and Expressing the Uncertainty of NIST Measurement Results]
3. National Institute of Standards and Technology. [On-Machine Measurement Use Cases and Information for Manufacturing]
4. National Institute of Standards and Technology. [A Sensor-Based Method for Diagnostics of Machine Tool Performance]
5. TOPS Precision. [CNC Machining Services]


