Views: 254 Author: U-Need Publish Time: 2026-09-20 Origin: Site
Content Menu
● What Is CNC Machining Tolerance?
● Tight Tolerance CNC Machining vs Loose Tolerance Machining
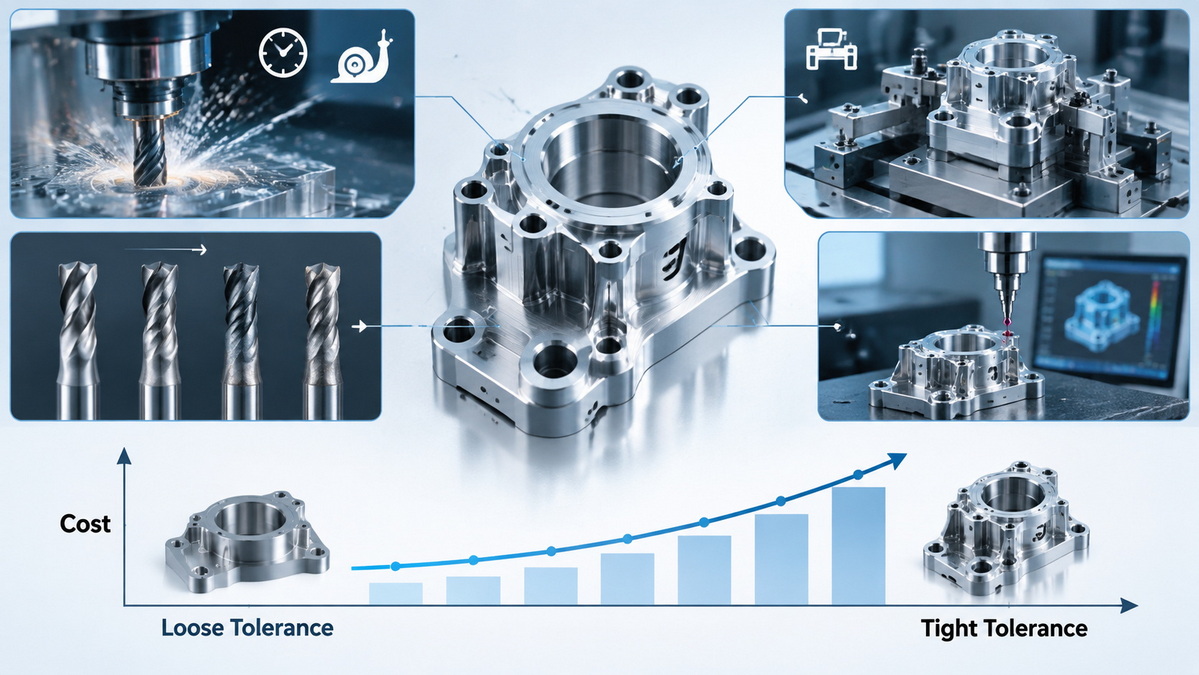
● How Does Tolerance Affect CNC Machining Cost?
>> Slower Machining Increases Cycle Time
>> Special Fixtures Add Setup Cost
>> Tool Wear Has a Greater Effect
>> Inspection Requirements Become More Advanced
>> Tight Tolerances Increase Scrap Risk
● Tight Tolerance Cost Example
● When Are Tight Tolerances Necessary?
>> Precision Features That Usually Need Tight Tolerances
>> Features That Can Often Use Loose Tolerances
● Material Selection and Tolerance Capability
>> Metals and Dimensional Stability
>> Plastics Require Different Tolerance Planning
● Temperature Is a Hidden Precision Factor
● How to Reduce CNC Machining Cost Without Reducing Quality
>> Identify Critical-to-Function Dimensions
>> Apply General Tolerances to Non-Critical Features
>> Tighten Only Mating Features
>> Use Geometric Controls Carefully
>> Review Drawings Before Production
● RFQ Checklist for Tight Tolerance CNC Parts
● Summary
>> What is considered a tight tolerance in CNC machining?
>> How much does tight tolerance CNC machining cost?
>> Can CNC machining achieve ±0.01 mm tolerance?
>> Why are bearing bores more expensive to machine?
>> Should every dimension have a tight tolerance?
>> Does material affect achievable CNC machining tolerance?
>> Does temperature affect precision machining?
>> Can sheet metal fabrication hold tight tolerances?
Tolerance is one of the most important cost drivers in custom CNC machining. A component made with tight tolerances often requires slower cutting, more stable fixturing, additional machining passes, detailed inspections, and a higher level of process control. In comparison, loose tolerance machining can usually be completed faster and at a lower cost when dimensional variation does not affect the part's function.
For global brands, distributors, equipment manufacturers, and product developers, the goal is not to specify the tightest tolerance everywhere. The goal is to define the right tolerance for each functional feature. A well-designed tolerance plan can protect assembly performance, product reliability, and quality while avoiding unnecessary manufacturing expense.
U-Need provides custom precision parts machining, mold manufacturing, sheet metal fabrication, laser cutting, bending, stamping, and related end-to-end manufacturing services in China. This guide explains the practical difference between tight tolerance CNC machining and loose tolerance machining, how tolerance affects cost, and how to create more manufacturable part designs.
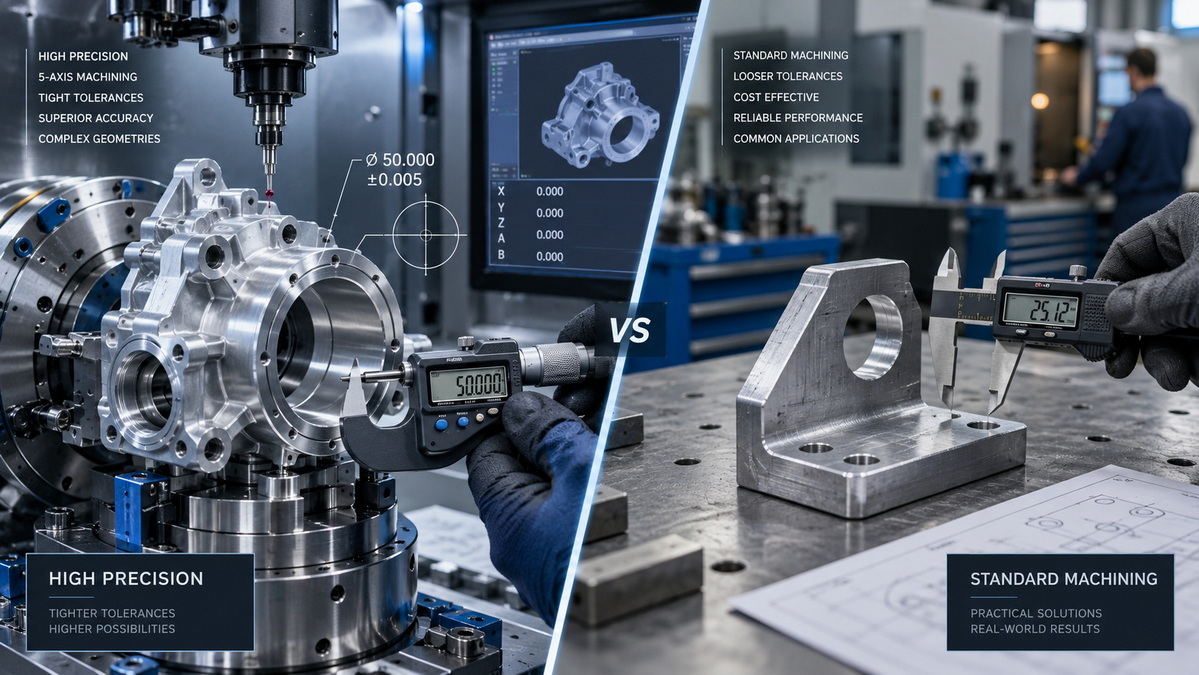
A CNC machining tolerance is the acceptable amount of variation from a specified dimension. It defines the minimum and maximum size that a feature may have while still meeting the drawing
If the shaft measures below 19.95 mm or above 20.05 mm, it does not meet the requirement.
Tolerance applies to much more than length, width, and diameter. A part drawing may also control:
- Hole size
- Hole location
- Flatness
- Parallelism
- Perpendicularity
- Concentricity
- Runout
- Surface profile
- Thread fit
- Surface finish
- Assembly clearance
- Press-fit interference
A clear tolerance specification helps the manufacturer understand which dimensions are critical and which features can use standard production capability.
There is no single tolerance value that defines every part as "tight" or "loose." The suitable range depends on the part material, size, shape, production quantity, machining process, measuring method, and final application.
However, the following comparison offers a practical way to understand the difference.
| Factor | Tight Tolerance CNC Machining | Loose Tolerance Machining |
|---|---|---|
| Typical tolerance range | Often ±0.01 mm to ±0.05 mm, depending on material and geometry | Often ±0.10 mm, ±0.20 mm, or wider for non-critical features |
| Main purpose | Precision fits, bearing seats, sealing surfaces, locating features, motion components | Covers, brackets, guards, clearance features, non-mating surfaces |
| Machining approach | Controlled finishing passes, slower feed rates, more process monitoring | Faster machining strategies and standard finishing operations |
| Workholding | Dedicated fixtures, soft jaws, precision locating systems, stable clamping | Standard vises, clamps, or routine workholding methods |
| Inspection | Bore gauges, pin gauges, micrometers, height gauges, CMM inspection | Calipers, go/no-go gauges, visual checks, sampling inspections |
| Scrap risk | Higher because the acceptance range is narrow | Lower because a wider dimensional variation is acceptable |
| Unit cost | Higher | Lower |
| Production lead time | Often longer | Usually shorter |
In general, standard machining tolerance for many metal CNC parts begins around ±0.10 mm to ±0.13 mm. Tighter features may require ±0.05 mm, ±0.025 mm, ±0.01 mm, or even smaller ranges depending on the part design and manufacturing process.
The key principle is simple: precision should be applied where performance requires it.
Tighter tolerance requirements affect more than the final measurement step. They can influence machining time, tooling selection, fixture design, inspection methods, production yield, and delivery schedule.
A part with loose tolerances can often be machined using efficient roughing and finishing operations. The machinist has more room for normal material variation, tool wear, and machine movement.
A tight-tolerance feature requires more controlled machining. The operator may reduce feed rates, take lighter finishing cuts, use additional tool offsets, and check dimensions during production.
For example, a standard aluminum bracket may need one finish pass after rough machining. A precision bearing bore may require rough boring, semi-finishing, tool measurement, finish boring, cooling time, and final verification.
More machine time usually means a higher part price.
Tight tolerance machining requires the part to remain stable throughout the cutting process. Even a small movement caused by vibration, clamping force, thermal expansion, or material stress can push a critical feature outside the permitted range.
To control this risk, a manufacturer may use:
- Custom soft jaws
- Precision locating pins
- Dedicated workholding fixtures
- Vacuum fixtures
- Hydraulic or pneumatic clamping
- Multi-step fixturing
- Inspection fixtures
- Stress-relief operations
Thin-wall aluminum parts, long shafts, delicate stainless-steel components, and flexible plastic parts often require extra attention because they can deform during machining or after unclamping.
Every cutting tool changes slightly during use. Tool edges wear, temperatures rise, and machining forces vary. For a loose-tolerance feature, small changes may remain acceptable. For a feature with a narrow tolerance range, the same variation may create a rejected part.
Tight tolerance production may require:
- More frequent tool changes
- In-process tool measurement
- Wear-offset adjustments
- Premium cutting tools
- Additional finish passes
- Test cuts before production
- Secondary operations such as reaming, grinding, honing, or lapping
These steps improve dimensional consistency, but they also increase labor, machine time, and tooling cost.
Loose-tolerance parts may be checked using common tools such as digital calipers, rulers, thread gauges, or simple go/no-go gauges.
Precision parts often require more controlled measurement methods, including:
- Outside micrometers
- Inside micrometers
- Bore gauges
- Pin gauges
- Ring gauges
- Height gauges
- Surface roughness testers
- Optical measuring systems
- Coordinate measuring machines
- First article inspection reports
- Full dimensional inspection reports
A feature can meet its size requirement and still fail an assembly requirement. For example, a hole may have the correct diameter but be positioned incorrectly relative to another hole or a reference surface. This is why location, orientation, flatness, and concentricity can be as important as size.
Tolerance cost does not always increase in a straight line. Moving from a wide tolerance to a moderately controlled tolerance may create only a small cost increase. However, moving from tight tolerance to ultra-precision tolerance can require a different manufacturing method.
For example, a standard milled surface may meet a moderate flatness requirement. If a much tighter flatness is required, the manufacturer may need precision grinding, lapping, stress relief, or repeated inspections.
This can increase the risk of:
- Rejected parts
- Rework
- Longer production cycles
- More material waste
- Higher quality-control costs
- Longer lead times
The closer a dimension is to the practical limit of a machining process, the more carefully the entire process must be controlled.
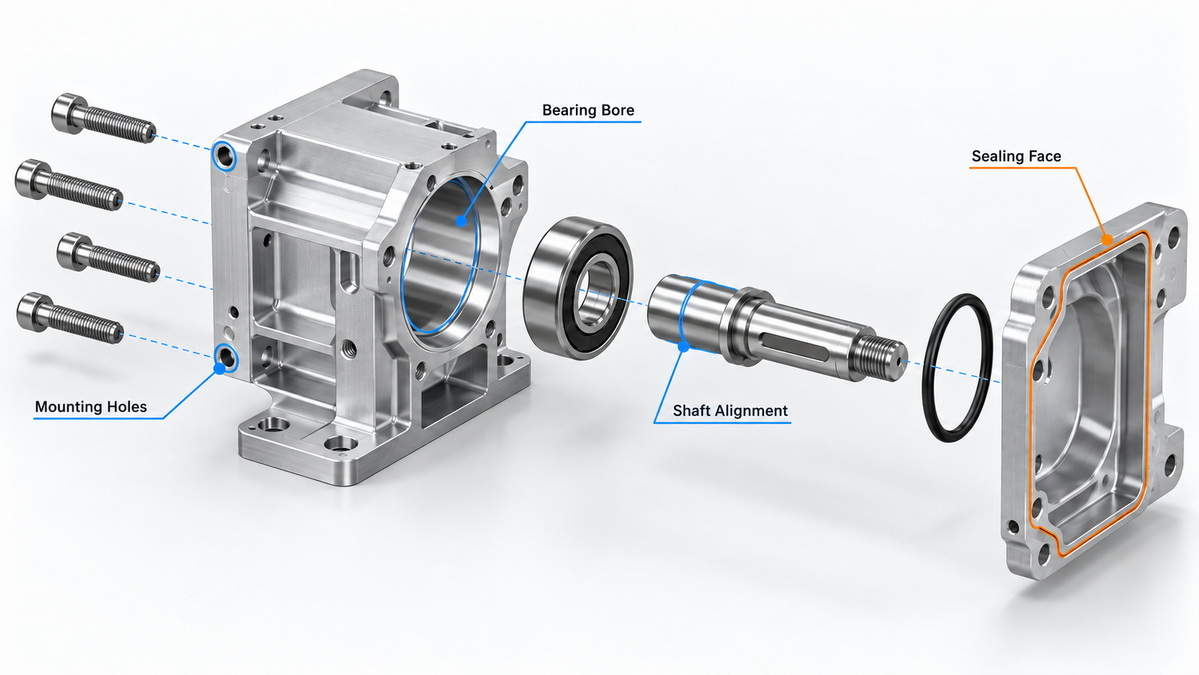
Consider an aluminum equipment housing with an overall length of 180 mm, four mounting holes, a bearing bore, and a sealing face.
| Feature | Functional Purpose | Recommended Tolerance Strategy | Cost Effect |
|---|---|---|---|
| Overall housing length | Fits within an enclosure | Use a practical general tolerance if surrounding clearance is available | Low |
| Mounting-hole diameter | Allows fasteners to pass through | Use standard clearance-hole dimensions | Low |
| Mounting-hole position | Aligns the housing to a mating frame | Tighten only when alignment is critical | Medium |
| Bearing bore diameter | Holds a bearing securely | Use a fit-specific tolerance and controlled bore inspection | High but necessary |
| Bearing bore alignment | Supports shaft rotation and bearing life | Control only when rotational performance requires it | High |
| Sealing face flatness | Supports gasket or O-ring sealing | Define flatness based on sealing requirements | Medium to high |
| External cosmetic surfaces | Provides product appearance | Avoid unnecessarily tight dimensional callouts | Low |
The highest-cost version of this component would apply an extremely tight tolerance to every surface, hole, and outer dimension. That approach may appear precise, but it often creates unnecessary production cost without improving the finished product.
A more efficient drawing applies strict control only to the bearing bore, its relationship to the reference datums, and the sealing face. Other non-critical features can use a wider tolerance range.
This approach improves both manufacturability and commercial efficiency.
Tight tolerance CNC machining is appropriate when a feature directly affects product function, fit, safety, motion, sealing, or service life.
- Bearing bores and bearing seats
- Press-fit shafts and hubs
- Precision slip-fit components
- Dowel pin holes
- Gear and pulley locating features
- Precision sliding surfaces
- Hydraulic sealing surfaces
- Pneumatic valve components
- High-speed rotating components
- Medical device interfaces
- Aerospace components
- Mold inserts
- Stamping die components
- Cold-forging tooling parts
- Critical alignment features
For example, a bearing bore that is too large can allow bearing movement during operation. This may lead to vibration, noise, friction, heat buildup, and shorter bearing life. A bore that is too small can make assembly difficult or damage the bearing during installation.
In such cases, the additional cost of precision machining is justified because the cost of poor performance, warranty claims, downtime, or product failure may be much higher.
Loose tolerance machining may be suitable for features that do not influence a critical fit or performance requirement.
Examples include:
- Protective covers
- Simple equipment brackets
- Non-mating external surfaces
- Clearance holes
- Handles and guards
- Cosmetic ribs
- Non-critical mounting tabs
- Large enclosure dimensions
- Adjustable frame components
- Sheet metal panels
- Parts with assembly slots or adjustable fasteners
Loose tolerance does not mean low quality. It means the acceptable variation is aligned with the real function of the part.
Material selection has a direct influence on machining stability, tool wear, thermal behavior, and achievable tolerance.
Many metal materials are suitable for tight tolerance CNC machining, but their behavior differs during cutting and inspection.
- Aluminum: Easy to machine and widely used for lightweight precision components. Thin walls may deform during clamping or machining, and aluminum can expand noticeably as temperature changes.
- Stainless steel: Strong and corrosion resistant. It may generate more heat and can work-harden, requiring careful tool selection and machining strategy.
- Carbon steel: Suitable for industrial components and tooling parts. It offers good strength and dimensional stability but may require corrosion protection.
- Brass: Often machines smoothly and is commonly used for valve bodies, electrical parts, fittings, and precision connectors.
- Titanium: Valuable for high-performance and lightweight applications but difficult to machine due to heat concentration, cutting resistance, and tool wear.
Plastic components can be machined accurately, but they require more caution when tight tolerances are specified.
Plastic materials may:
- Absorb moisture
- Expand or contract with temperature changes
- Relax after machining
- Distort due to clamping force
- Change dimension after post-processing
- Respond differently based on wall thickness and geometry
A tolerance that is easy to maintain on a steel shaft may be difficult to hold on a large nylon, ABS, acrylic, or polycarbonate component.
For plastic parts, the material grade, moisture condition, operating environment, wall thickness, and final assembly method should all be considered before selecting a tolerance range.
Temperature can affect part dimensions during machining and inspection. Metal and plastic materials expand when heated and contract when cooled.
For standard production components, this may have little effect. For tight tolerance CNC machining, even a small temperature difference can influence measured dimensions.
The dimensional reference temperature commonly used in precision measurement is 20°C. When parts are measured at different temperatures, the measurement result may vary due to thermal expansion.
This matters in several situations:
- The part is measured immediately after machining
- The machine has not reached stable operating temperature
- Coolant temperature changes during production
- A large aluminum part is inspected in a warm workshop
- Precision gauges and the part are stored in different environments
- A component moves from a climate-controlled inspection room to a production area
For highly controlled components, the machining and inspection process should consider:
- Machine warm-up time
- Part cooling time
- Ambient temperature
- Coolant temperature
- Material expansion characteristics
- Measurement repeatability
- Gauge calibration condition
- Inspection environment
This is especially important for large precision parts, aluminum components, long shafts, and features with extremely narrow tolerance ranges.
The most effective way to control cost is to improve tolerance decisions before production begins.
Review every strict tolerance and ask one practical question:
> If this dimension changes slightly, will the part fail to assemble, seal, rotate, align, or perform correctly?
If the answer is no, the tolerance may be wider than necessary.
A dimensional requirement should be linked to a real functional need rather than a general preference for maximum precision.
Not every dimension needs an individual tolerance callout. General tolerances can simplify drawings and clarify the expected standard for non-critical dimensions.
This approach helps reduce:
- Drawing complexity
- Quotation uncertainty
- Production questions
- Inspection time
- Unnecessary machining cost
Individual tolerances should be reserved for dimensions that directly affect fit, function, or quality.
Apply stricter control to features that interact with other components.
These often include:
- Shaft-to-hole fits
- Bearing bores
- Dowel pin locations
- Sealing grooves
- Threaded interfaces
- Datum surfaces
- Gear engagement features
- Precision sliding surfaces
- Critical assembly holes
External surfaces, cosmetic features, and non-mating dimensions often do not need the same precision level.
Geometric controls are useful when the relationship between features matters more than size alone.
For example, a hole may need to be perpendicular to a sealing face. Two holes may need accurate spacing to align with a mating component. A rotating shaft may need controlled runout to avoid vibration.
Useful geometric controls can include:
- Position
- Flatness
- Parallelism
- Perpendicularity
- Profile
- Runout
- Concentricity
These requirements should be selected based on function. Applying strict geometric controls without a practical reason can increase machining and inspection cost significantly.
A manufacturability review can identify tolerance requirements that may create unnecessary cost, risk, or delay.
Before production, review:
- Whether every strict tolerance is necessary
- Whether the chosen material supports the requirement
- Whether a feature needs milling, turning, reaming, grinding, EDM, or honing
- Whether special fixtures are required
- Which dimensions need detailed inspection
- Whether surface treatment may change final dimensions
- Whether casting, forging, stamping, or sheet metal fabrication can reduce material removal
- Whether tolerance stack-up could affect final assembly
Early design review is often more cost-effective than correcting a drawing after machining has started.
A clear RFQ helps manufacturers understand the part requirements and select the right machining method.
Include the following information:
1. 2D drawings with dimensions, tolerance callouts, threads, surface requirements, and geometric controls
2. 3D CAD files in STEP, IGES, Parasolid, or another accepted format
3. Material specification including grade, temper, hardness, heat treatment, and certification needs
4. Required quantity for prototypes, samples, pilot runs, and full production
5. Critical features clearly identified on the drawing
6. Inspection requirements such as first article reports, CMM reports, or full dimensional reports
7. Surface treatment requirements including anodizing, plating, powder coating, polishing, passivation, painting, or heat treatment
8. Mating-part information for bearings, shafts, seals, fasteners, gears, and assembled interfaces
9. Target delivery schedule and destination market
10. Packaging requirements for precision, cosmetic, corrosion-sensitive, or fragile components
The more clearly the functional requirements are communicated, the more accurately a supplier can recommend the right process, quote the work, and control the finished quality.
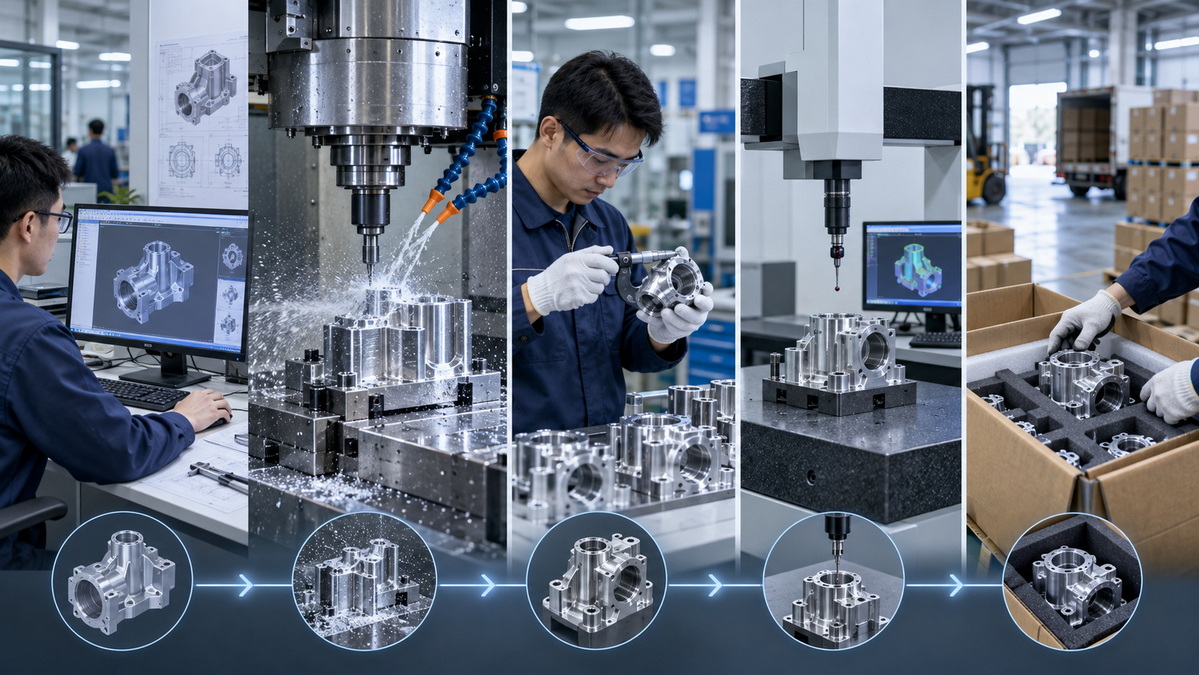
Tight tolerance CNC machining and loose tolerance machining serve different manufacturing purposes.
Tight tolerances are necessary for precision fits, bearing seats, rotating components, sealing surfaces, tooling components, and other features that directly affect product function. They usually require more machining time, advanced fixtures, controlled tooling, detailed inspection, and higher process stability.
Loose tolerances are often suitable for non-critical dimensions, brackets, covers, general enclosures, clearance holes, and external surfaces. They can reduce unit cost, shorten lead time, and improve production efficiency without compromising performance.
The most cost-effective part design does not apply precision everywhere. It applies precision where it matters most.
U-Need supports customers with custom precision parts machining, mold manufacturing, stamping dies, cold-forging dies, laser cutting, sheet metal fabrication, bending, and stamping services. By matching the manufacturing method and tolerance plan to the real functional needs of the part, manufacturers can achieve a stronger balance between quality, reliability, lead time, and total cost.
A tight tolerance is generally narrower than the standard tolerance capability used for general CNC machining. For many machined metal parts, a standard range may begin around ±0.10 mm to ±0.13 mm. Tight tolerance features may require ±0.05 mm, ±0.025 mm, ±0.01 mm, or even smaller ranges depending on the material, geometry, machine capability, and inspection method.
The cost increase depends on the material, part geometry, quantity, tolerance range, inspection requirements, and machining process. Tight tolerances may increase cost because they require slower machining, additional finishing passes, special fixtures, advanced gauges, detailed inspection, and a higher allowance for potential scrap or rework.
Yes. CNC machining can achieve ±0.01 mm for suitable features and materials when the right machines, tools, fixtures, inspection systems, and process controls are used. However, this level of precision may require more time and cost than standard machining.
Bearing bores often require strict diameter control, good surface finish, controlled roundness, and accurate alignment with related features. The process may require precision boring, reaming, honing, bore-gauge inspection, or coordinate measuring machine verification.
No. Applying tight tolerance to every dimension can increase cost and lead time without improving the part's function. Tight tolerances should be used for mating, sealing, rotating, locating, or otherwise critical features. Non-critical features can usually use a practical general tolerance.
Yes. Material properties influence machining stability, cutting force, heat generation, tool wear, and thermal expansion. Metals such as aluminum, steel, stainless steel, brass, and titanium each behave differently during machining. Plastic materials often require additional consideration because they may absorb moisture, expand, contract, or deform more easily.
Yes. Temperature affects the dimensions of both the part and the measuring equipment. Materials expand when heated and contract when cooled. For high-precision machining, part temperature, machine stability, coolant temperature, inspection conditions, and gauge calibration can all influence the final measurement result.
Yes, but the achievable tolerance depends on material thickness, bend geometry, bend sequence, tooling, springback, feature location, and part size. Laser-cut profiles can be highly accurate, while bent dimensions may require reasonable allowances. For extremely critical features, machining after forming may be more suitable.
1. Xometry. "Precision CNC Machining Services."
[https://www.xometry.com/capabilities/cnc-machining-service/precision-cnc-machining/]
2. Xometry. "Custom Online CNC Machining Services."
[https://www.xometry.com/capabilities/cnc-machining-service/]
3. Xometry. "What Every Designer Needs to Know About CNC Part Tolerances."
4. ASME. "Y14.5 – Dimensioning and Tolerancing."
[https://www.asme.org/codes-standards/find-codes-standards/y14-5-dimensioning-tolerancing]
5. International Organization for Standardization. "ISO 2768-1:1989 — General Tolerances."
[https://www.iso.org/standard/7748.html]
6. National Institute of Standards and Technology. "20 °C—A Short History of the Standard Reference Temperature for Industrial Dimensional Measurements."
[https://emtoolbox.nist.gov/publications/nistjresjan-feb2007-112-1.pdf]
7. National Institute of Standards and Technology. "Handbook 143: Technical Criteria for the Calibration of Length Standards."


