Views: 233 Author: U-Need Publish Time: 2026-09-08 Origin: Site
Content Menu
● What Is Standard CNC Machining?
>> Common Applications for Standard CNC Machining
>> Typical Advantages of Standard CNC Machining
● What Is High Precision CNC Machining?
>> Common Applications for High Precision CNC Machining
>> Key Characteristics of High Precision CNC Machining
● High Precision CNC Machining vs Standard CNC Machining
● Understanding Tolerance, Accuracy, Precision, and Repeatability
● Why High Precision CNC Machining Requires More Control
>> Factors That Affect CNC Machining Precision
>> Why Thermal Control Matters
● The Importance of GD&T in Precision Machining
>> Common GD&T Controls Used in CNC Machining
>> Example: Precision Bearing Housing
● Why High Precision CNC Machining Costs More
>> Main Cost Drivers in High Precision Machining
● When Standard CNC Machining Is the Better Choice
>> Standard CNC Machining Is Often Suitable When
>> Example: Sheet Metal Equipment Cover
● When High Precision CNC Machining Is Necessary
>> High Precision CNC Machining Is Often Required For
>> Example: Precision Mold Insert
● How to Specify Precision Without Overpaying
>> Expert Insight: Tolerance Stack-Up Can Cause Assembly Problems
● Quality Control for High Precision CNC Parts
>> Useful Quality Documentation
● How U-Need Supports Different Precision Requirements
>> What tolerance is considered high precision CNC machining?
>> Is high precision CNC machining always more expensive?
>> Can every CNC machining supplier hold ±0.01 mm tolerances?
>> What is the difference between dimensional tolerance and GD&T?
>> Do I need a CMM inspection report for CNC machined parts?
>> How can I reduce the cost of high precision CNC machining?
>> Can CNC machining and sheet metal fabrication be used in the same product?
High precision CNC machining and standard CNC machining both rely on computer-controlled equipment to remove material accurately. However, they serve different manufacturing needs. The real difference is not simply the type of CNC machine used. It is the level of tolerance control, process planning, inspection, repeatability, surface finish, production cost, and risk management involved in making each part.
For global brands, distributors, product developers, and manufacturers, choosing the correct CNC machining service can have a direct impact on assembly quality, part performance, delivery reliability, and total production cost. A part does not always need the tightest possible tolerance. At the same time, selecting a standard machining process for a critical bearing seat, sealing face, mold insert, or precision locating feature can lead to costly failures later.
U-Need supports customers with custom precision parts machining, mold manufacturing, stamping dies, cold-forging dies, laser cutting, bending, stamping, and sheet metal fabrication. This broad manufacturing capability makes it possible to choose the most practical process for each product feature rather than applying the same machining standard to every surface.

Standard CNC machining refers to conventional computer numerical control processes used to manufacture metal and plastic parts within practical production tolerances. It typically includes CNC milling, CNC turning, drilling, tapping, boring, reaming, and related secondary machining operations.
The term "standard" does not mean low-quality manufacturing. A standard CNC machined part can still be highly functional, visually clean, structurally strong, and consistent from batch to batch. The difference is that the production process is optimized for a balanced combination of quality, cost, and lead time rather than extreme dimensional control on every feature.
Standard CNC machining is commonly used for general industrial components where small dimensional variation does not affect final performance.
Standard CNC machining is often suitable for:
- Equipment brackets and mounting plates
- General-purpose housings
- Machinery covers and supports
- Spacers and bushings
- Adapter plates
- Structural components
- Non-critical shafts
- Prototype parts
- Fixture components
- Industrial handles and knobs
- General automotive brackets
- Sheet metal secondary-machining parts
For example, a mounting plate may include several holes used for bolts. If the bolts have enough clearance and the plate does not need to align a precision sensor, bearing, or sealing system, a practical production tolerance may be sufficient.
Standard CNC machining is popular because it provides several important benefits:
- Lower unit cost for general parts
- Shorter production cycles
- Faster setup and programming
- Suitable for prototypes and production batches
- Flexible material selection
- Good compatibility with aluminum, steel, stainless steel, brass, copper, plastics, and engineering polymers
- Reliable function for non-critical interfaces
- Efficient processing for simple and medium-complexity geometries
For many B2B industrial projects, standard CNC machining provides the most commercially practical solution. It allows manufacturers to obtain strong, functional, and repeatable parts without paying for extreme inspection and process controls that may not be necessary.
High precision CNC machining is a more tightly controlled manufacturing process used to produce parts with very demanding dimensional, geometric, surface-finish, and repeatability requirements.
It often involves advanced CNC equipment, rigid workholding, specialized tooling, optimized cutting paths, controlled machining conditions, detailed inspection procedures, and experienced engineering support.
High precision machining is not defined by one fixed tolerance number. The required tolerance depends on the material, part size, feature geometry, machining direction, tool access, surface requirements, inspection method, and production volume.
In many cases, high precision CNC machining is required when tolerances move into the range of ±0.025 mm, ±0.01 mm, or tighter. Some specialized applications may require control at micron-level dimensions.
High precision CNC machining is often used in industries where small dimensional changes can create functional problems.
Typical applications include:
- Aerospace components
- Medical device components
- Robotics and automation parts
- EV drivetrain components
- High-speed rotating parts
- Precision bearing housings
- Hydraulic sealing components
- Pneumatic valves
- Optical equipment components
- Semiconductor equipment parts
- Sensor mounting structures
- Precision mold inserts
- Injection mold cavities and cores
- Stamping dies
- Cold-forging dies
- Dowel pin locations
- Precision gears and shafts
- High-performance automotive parts
For example, a bearing seat must maintain the correct diameter, roundness, surface finish, and alignment. If the bore is too loose, the bearing may move during operation. If it is too tight, installation may become difficult or the bearing may deform. In either case, the final assembly may experience noise, vibration, overheating, or premature failure.
High precision parts often require additional attention in the following areas:
- Tight dimensional tolerances
- Controlled geometric tolerances
- High repeatability across batches
- Stable fixturing and datum control
- Advanced tool-path planning
- Reduced tool deflection
- Close monitoring of tool wear
- Controlled finishing operations
- Surface roughness verification
- Detailed dimensional inspection
- Coordinate measuring machine inspection
- First article measurement reports
- Traceable quality documentation
The goal is not only to produce one acceptable part. The goal is to build a reliable process that produces consistent parts throughout the full production run.
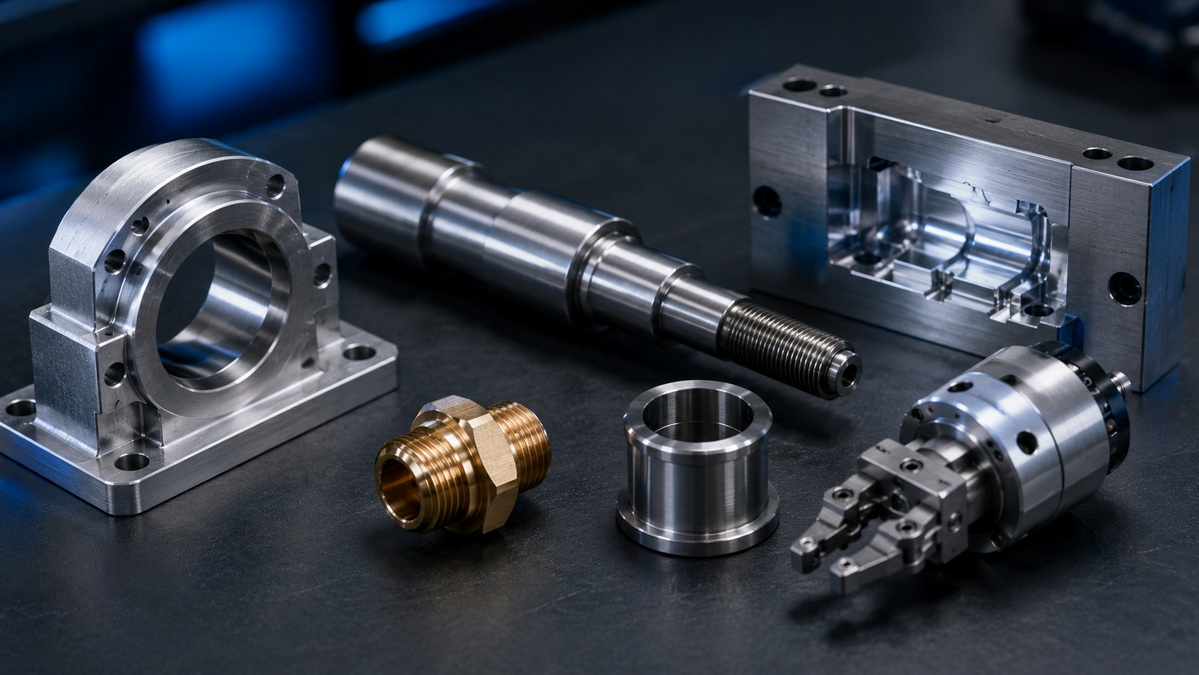
The table below shows the most important differences between high precision CNC machining and standard CNC machining.
| Comparison Factor | Standard CNC Machining | High Precision CNC Machining |
|---|---|---|
| Main objective | Produce functional parts efficiently | Control critical features for fit, performance, and repeatability |
| Tolerance approach | General or moderate tolerances | Tight, feature-specific tolerances |
| Typical dimensional range | Often around ±0.05 mm or wider | Often ±0.025 mm, ±0.01 mm, or tighter |
| Setup requirements | Standard fixturing and machining setup | Highly stable fixturing, datum planning, runout control |
| Machine requirements | Conventional CNC milling and turning centers | High-rigidity CNC equipment, often multi-axis or specialized systems |
| Tooling | Standard cutting tools | Condition-controlled, specialized, or premium cutting tools |
| Cutting strategy | Prioritizes speed and efficiency | Prioritizes stability, dimensional control, and surface quality |
| Inspection method | Calipers, micrometers, gauges, sampling inspection | CMM inspection, optical measurement, bore gauges, detailed reporting |
| Surface finish control | Standard finish requirements | Controlled finish for sealing, bearing, optical, or cosmetic features |
| Production cycle time | Usually faster | Usually slower due to additional machining and inspection |
| Cost level | Lower for comparable geometry | Higher because of added process control and verification |
| Best use case | General industrial components | Critical assemblies and performance-sensitive applications |
The right option depends on the purpose of the part. A high precision CNC process should be used when the part's functional performance requires it. Standard CNC machining should be used when a practical tolerance range provides the same functional result at a lower cost.
These four terms are often used together, but they have different meanings in manufacturing.
Tolerance is the allowed amount of variation from a specified dimension.
For example, if a shaft diameter is designed as 10.00 mm with a tolerance of ±0.02 mm, the acceptable finished size range is 9.98 mm to 10.02 mm.
A tolerance tells the manufacturer how much variation the design can accept while still allowing the part to perform correctly.
Accuracy describes how close a finished part is to the intended target dimension.
If a bore is designed at 20.000 mm and the measured result is 20.002 mm, the bore is very close to the target size.
Accuracy matters for components that must fit into a defined assembly position, especially when working with shafts, bearings, fasteners, seals, pins, and mating housings.
Precision refers to consistency.
A process can be precise if it produces nearly identical results repeatedly. However, those results may still be offset from the intended target dimension.
For example, a machine may produce 100 shafts that all measure 10.015 mm. The process is consistent, but if the target dimension is 10.000 mm with a narrow tolerance range, it may not be accurate enough.
Repeatability means producing the same result again and again under similar manufacturing conditions.
Repeatability is especially important for:
- Large production volumes
- Automated assembly systems
- Multi-component assemblies
- Interchangeable replacement parts
- Mold manufacturing
- Automotive components
- Robotics systems
- Medical equipment
- Long-term supply programs
High precision CNC machining is more demanding because many small variables can influence the finished dimensions of a part.
A CNC machine may have excellent positioning capability, but the final result depends on much more than machine movement.
Several production factors can affect the final accuracy of a machined component:
- Material hardness and internal stress
- Heat generated during cutting
- Thermal expansion of the workpiece
- Thermal movement of the machine structure
- Tool wear
- Tool deflection
- Fixture rigidity
- Clamping pressure
- Vibration during cutting
- Coolant stability
- Chip evacuation
- Machine calibration
- Operator setup method
- Cutting speed and feed rate
- Part geometry
- Thin walls or deep pockets
- Long cutting-tool reach
- Inspection method
A thin aluminum wall, for example, may move slightly under clamping pressure or cutting force. A long stainless steel shaft may experience heat-related dimensional change during machining. A deep pocket may require a long tool, increasing the risk of vibration and reduced surface quality.
These conditions are manageable, but they require stronger process planning and verification.
Heat is one of the most important hidden factors in precision manufacturing.
During machining, cutting forces create heat in the tool, workpiece, spindle, coolant, and machine structure. Metal expands when temperature changes. Even a small temperature variation can affect a tightly controlled dimension.
This is why high precision machining may require:
- Stable coolant delivery
- Controlled cutting parameters
- Reduced heat buildup
- Machine warm-up procedures
- In-process probing
- Finishing passes after roughing
- Controlled inspection conditions
- Time for material stabilization after certain operations
For critical components, measuring a part correctly is just as important as machining it correctly.
Traditional plus-and-minus dimensions are useful, but they do not always explain how a part should function in an assembly.
Geometric dimensioning and tolerancing, commonly called GD&T, helps engineers define the allowable variation in form, orientation, location, and runout.
Instead of only specifying a hole diameter, GD&T can control where the hole must be located in relation to other critical surfaces.
High precision CNC machining projects may use:
- Flatness
- Straightness
- Circularity
- Cylindricity
- Perpendicularity
- Parallelism
- Angularity
- Position
- Concentricity
- Symmetry
- Runout
- Total runout
- Profile of a line
- Profile of a surface
These controls are especially useful when a feature must align with a bearing, shaft, mating component, sealing face, sensor, or assembly fixture.
A bearing housing may require several controlled features at the same time:
- The bearing bore must be the correct diameter.
- The bore must remain round.
- The bore axis must align with the mounting face.
- The bore must be positioned correctly relative to mounting holes.
- The surface finish must support proper bearing seating.
- The housing must remain stable after machining.
A simple dimensional tolerance may not communicate all of these functional requirements. GD&T helps reduce ambiguity between the design team, machining supplier, and inspection team.
High precision CNC machining typically costs more than standard machining because it requires more time, tighter process control, and more detailed verification.
The additional cost is not simply related to the machine. It comes from managing variation throughout the entire manufacturing process.
1. Longer setup time
Precision parts often require careful fixture alignment, datum verification, machine setup, tool measurement, and trial cutting before full production begins.
2. More machining steps
A high precision part may require rough machining, semi-finishing, stress relief, finish machining, boring, reaming, grinding, polishing, or controlled deburring.
3. Slower finishing operations
Fine finishing passes may require lower feed rates and controlled cutting conditions to reduce vibration, tool deflection, and heat-related movement.
4. Higher tooling requirements
Precision machining often needs specialized cutting tools, shorter tool lengths, controlled tool wear, or more frequent tool replacement.
5. More inspection time
Critical parts may require detailed CMM reports, optical measurement, bore measurement, surface roughness inspection, and first article documentation.
6. Higher scrap risk
When the tolerance window is narrow, a small process change may cause the part to fall outside the acceptable range.
7. More careful handling and packaging
Precision-machined surfaces can be damaged during handling, assembly, coating, transport, or storage. Protective packaging may be necessary.
For a project where tight tolerances directly affect function, the additional investment can be worthwhile. It can reduce assembly delays, rework, field failures, and quality claims.
Standard CNC machining is often the right option when the part does not require extremely tight control.
It is especially suitable when the product design includes enough assembly clearance, flexible materials, or non-critical interfaces.
- The part is a general bracket or support.
- The component does not contain a bearing seat.
- The part is not used for hydraulic or pneumatic sealing.
- Small variation does not affect assembly.
- The part includes clearance holes for fasteners.
- The part will be welded after machining.
- The component will be powder coated or painted.
- The part is used in a low-load or non-critical structure.
- The design is still in the prototype stage.
- The product requires a cost-effective production solution.
- The component has generous tolerances.
- The part is mainly cosmetic or protective.
A sheet metal equipment cover may require laser cutting, bending, welding, and powder coating. It must have clean edges, correct mounting holes, stable bends, and an attractive surface.
However, most of its perimeter dimensions may not need high precision CNC machining. A practical fabrication tolerance can achieve the required result.
If the same cover includes a precision sensor mounting face or a critical locating feature, that specific feature can be CNC machined to a tighter tolerance while the remaining structure is produced through cost-effective sheet metal fabrication.
This combined approach provides the right balance between quality and manufacturing cost.
High precision CNC machining should be selected when small dimensional changes can create major functional problems.
The process is particularly valuable for parts that involve movement, sealing, alignment, vibration control, load transfer, or repeated assembly.
- Press-fit features
- Interference-fit components
- Bearing seats
- Bearing bores
- Shaft journals
- Precision pin holes
- Dowel locations
- Hydraulic sealing surfaces
- Pneumatic valve components
- High-speed rotating parts
- Motor housings
- Gearbox components
- Optical alignment structures
- Sensor mounting features
- Mold cavities
- Mold cores
- Mold inserts
- Precision stamping dies
- Cold-forging dies
- Robotics joints
- Medical-device components
- Aerospace components
- High-performance automotive and EV parts
A mold insert may contain shutoff surfaces, cooling channels, ejector pin locations, cavity geometry, and parting-line features.
If the dimensions of these features are not controlled carefully, the mold may produce flash, uneven wall thickness, poor part appearance, difficult ejection, inconsistent assembly, or premature wear.
For this reason, mold manufacturing often requires a combination of high precision CNC machining, EDM, grinding, polishing, and detailed inspection.
One of the most effective ways to control manufacturing cost is to avoid applying tight tolerances to every dimension.
Not every feature needs the same level of precision. Tight requirements should be focused on the areas that directly affect function.
1. Identify critical functional features
Mark the dimensions that affect sealing, bearing fit, motion, alignment, fastener location, assembly position, or product safety.
2. Use logical datums
Choose reference surfaces that reflect how the part will be assembled and inspected.
3. Apply tight tolerances selectively
Use narrow tolerances only where they are necessary. Leave non-critical surfaces with practical general tolerances.
4. Define geometric requirements clearly
Use GD&T when flatness, position, perpendicularity, runout, or profile matters.
5. Specify surface finish only where needed
A sealing face may need a controlled surface finish, while a hidden structural surface may not.
6. Consider post-processing effects
Heat treatment, anodizing, plating, painting, powder coating, welding, and polishing can change dimensions.
7. Allow reasonable tool access
Extremely deep, narrow, or inaccessible features can increase machining difficulty and cost.
8. Review material selection
Different materials react differently to cutting forces, heat, internal stress, and finishing operations.
9. Request a manufacturability review before production
An engineering review can identify risks before material is cut.
A common mistake is to evaluate dimensions one at a time.
In real assemblies, multiple acceptable variations can combine in the same direction. This is called tolerance stack-up.
For example, several machined parts may individually meet their drawings, but the final assembly may still show an unacceptable gap, misalignment, preload, or interference condition.
Tolerance stack-up is especially important for:
- Multi-part mechanical assemblies
- Robotics systems
- EV assemblies
- Mold components
- Automated equipment
- Bearings and shafts
- Gearbox systems
- Sensor alignment structures
- Stamping die assemblies
- Products sourced from multiple suppliers
A complete manufacturing review should consider how the dimensions of all mating parts work together, not only whether each individual component meets its own drawing.
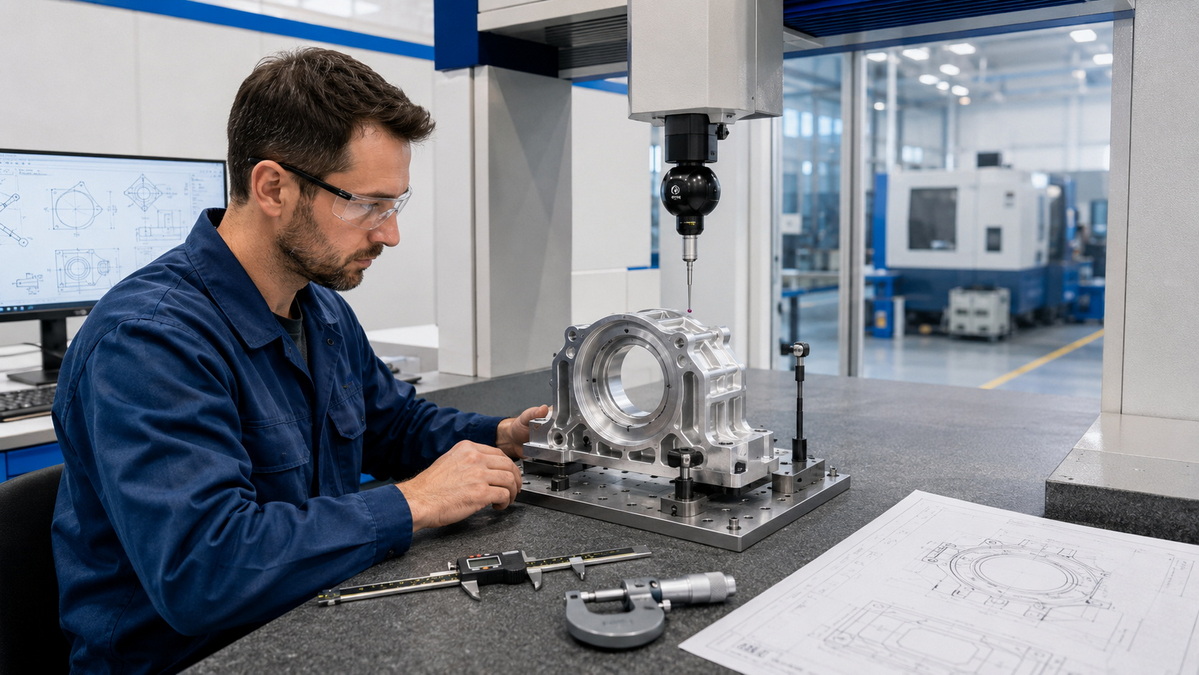
When a project requires high precision CNC machining, the supplier should provide a clear quality-control approach.
A tight tolerance on a drawing has limited value if the part cannot be measured reliably.
Depending on the part requirements, inspection may include:
- Digital calipers
- Outside micrometers
- Inside micrometers
- Bore gauges
- Pin gauges
- Thread gauges
- Height gauges
- Surface plates
- Optical measuring systems
- Vision inspection systems
- Coordinate measuring machines
- Surface roughness testers
- Hardness testers
- Go/no-go gauges
- Custom inspection fixtures
For critical production projects, buyers may request:
- Material certificates
- First article inspection reports
- Dimensional inspection reports
- CMM inspection reports
- Surface roughness reports
- Thread inspection records
- Hardness reports
- Coating thickness reports
- Calibration records
- Batch traceability records
- Packaging inspection records
The inspection method should match the tolerance requirement. A simple ruler or caliper may be suitable for a general fabricated bracket, but it may not provide enough confidence for a precision bore, complex profile, or position-controlled feature.
U-Need is a trusted precision manufacturing partner in China for global brands, distributors, and manufacturers.
Our manufacturing services include:
- Custom precision parts machining
- Injection mold manufacturing
- Stamping die manufacturing
- Cold-forging die manufacturing
- CNC milling and CNC turning
- Laser cutting
- Sheet metal bending
- Metal stamping
- Secondary machining
- Assembly-oriented manufacturing support
Many projects require more than one manufacturing process.
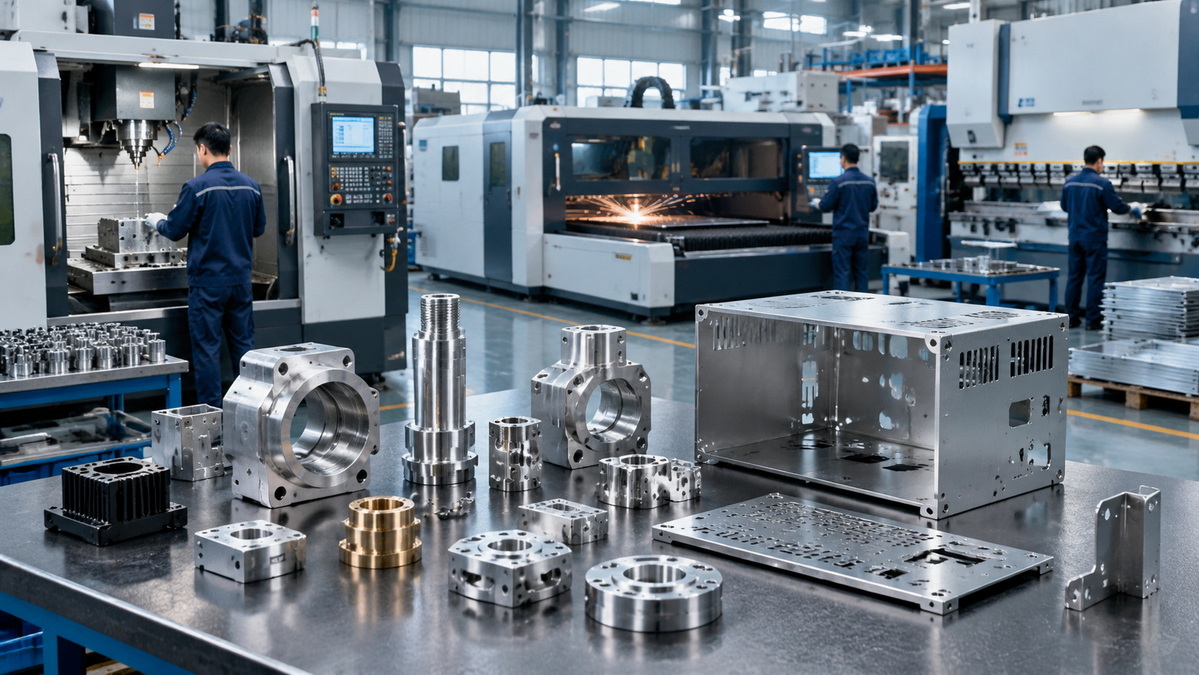
For example, an industrial equipment enclosure may use sheet metal fabrication for its main structure, CNC machining for mounting blocks, high precision machining for bearing or sensor interfaces, and stamping components for repeated metal features.
By combining multiple manufacturing capabilities, U-Need helps customers reduce supplier coordination, improve part compatibility, and create more efficient production workflows.
Before production begins, the engineering team can review part drawings, materials, quantities, critical dimensions, tolerance requirements, surface finishes, and post-processing needs. The purpose is to identify the most practical method for producing parts that meet functional requirements while controlling cost and delivery risk.
High precision CNC machining and standard CNC machining both play important roles in modern manufacturing.
Standard CNC machining is a practical choice for general industrial parts that need reliable function, good appearance, and cost-effective production. It is suitable for brackets, housings, supports, plates, spacers, covers, and many other non-critical components.
High precision CNC machining is necessary when small dimensional variation can affect part fit, sealing, movement, alignment, vibration, safety, performance, or product lifespan. It is commonly used for bearing seats, precision mold components, shafts, sealing features, robotics parts, aerospace components, medical components, and advanced industrial assemblies.
The best approach is not to choose the tightest tolerance everywhere. It is to identify the features that truly matter and apply the correct machining control to those areas.
U-Need provides integrated support for custom machined parts, mold manufacturing, stamping dies, cold-forging dies, sheet metal fabrication, and related manufacturing requirements. By combining engineering review, process selection, quality control, and production coordination, U-Need helps customers move from design concept to reliable manufactured components.
There is no single universal definition. In many projects, tolerances around ±0.025 mm, ±0.01 mm, or tighter are considered high precision machining. The actual achievable tolerance depends on the material, part size, geometry, machining method, fixturing, tool access, surface requirements, and inspection capability.
High precision CNC machining is usually more expensive than standard CNC machining for the same part geometry. It requires more detailed setup, specialized tooling, slower finishing operations, additional inspection, and stronger process control. However, it can reduce assembly failures, rework, scrap, field issues, and warranty risk when tight tolerances are truly necessary.
Not on every part and not on every feature. A supplier may be able to hold ±0.01 mm on a short, rigid bore but may need additional processes to achieve the same tolerance on a long shaft, thin wall, deep pocket, large housing, or complex freeform surface. Tolerance capability should always be evaluated based on the specific feature.
Dimensional tolerance controls the acceptable variation in a size, length, diameter, or distance. GD&T controls the geometry and relationship of features, such as flatness, perpendicularity, position, profile, concentricity, and runout. GD&T is useful when functional assembly depends on the relationship between multiple features.
Not every project requires a CMM inspection report. It is most useful for complex geometries, tight positional tolerances, GD&T requirements, multiple datums, critical bore locations, high-value assemblies, and projects that require formal inspection documentation. For simple dimensions, calibrated calipers, micrometers, gauges, and height gauges may be sufficient.
You can reduce cost by applying tight tolerances only to critical features, defining clear datums, avoiding unnecessary ultra-fine surface finishes, allowing good tool access, minimizing deep narrow pockets, selecting stable materials, reviewing post-processing requirements, and completing a manufacturability review before production.
Yes. Many products combine CNC machining and sheet metal fabrication. For example, an equipment enclosure may use laser-cut and bent sheet metal for the external structure while using CNC-machined blocks, shafts, bearing seats, sensor mounts, and precision locating components internally.
1. National Institute of Standards and Technology. [Improving CNC Machining Accuracy Through Thermal Model-Based Control]
2. National Institute of Standards and Technology. [Precision in Machining: Research Challenges]
3. Protolabs. [Understanding CNC Machining Tolerances]
4. American Society of Mechanical Engineers. [Y14.5 Dimensioning and Tolerancing]
5. National Institute of Standards and Technology. [Dimensional Measurement Services]
6. ISO 9001 Checklist. [Monitoring and Measuring Resources: Clause 7.1.5]
7. Yicen Precision. [CNC Machining Tolerance Chart: ISO 2768 and GD&T Explained]


