Views: 245 Author: U-Need Publish Time: 2026-09-13 Origin: Site
Content Menu
● What Does High Tolerance CNC Machining Mean?
>> High Tolerance CNC Machining Is About Feature Control
● What Does High Precision CNC Machining Mean?
>> Precision Is a Manufacturing System
● High Tolerance CNC Machining vs High Precision CNC Machining
>> Which Term Matters More to Engineers?
● Tolerance, Accuracy, Precision, and Repeatability
● Why Tight Tolerances Increase CNC Machining Cost
>> Main Cost Drivers of High Tolerance CNC Machining
>> The Cost of Over-Tolerancing
● How Material and Geometry Affect Achievable Tolerance
>> Material-Related Challenges
>> Geometry-Related Challenges
● GD&T Makes Precision Requirements Clearer
>> Why Datum Selection Matters
● How to Specify High Precision CNC Parts
>> 1. Provide Complete 2D and 3D Files
>> 2. Identify Critical Features
>> 3. Specify Measurable Requirements
>> 4. Match Inspection to the Feature
>> 5. Ask for Production Evidence
● High Precision CNC Machining for Mold Manufacturing
>> Precision in Sheet Metal Fabrication
● Common Mistakes When Sourcing Precision CNC Parts
>> Using Vague Precision Language
>> Applying Tight Tolerances Everywhere
>> Forgetting Secondary Processes
>> Treating Inspection as an Afterthought
● Choosing the Right Manufacturing Partner
● Summary
>> What is the difference between high tolerance CNC machining and tight tolerance CNC machining?
>> What is considered a tight tolerance in CNC machining?
>> Can every CNC machining supplier produce high precision parts?
>> Why are tight-tolerance CNC parts more expensive?
>> Does GD&T improve CNC machining quality?
>> What information should I provide for a precision CNC machining quote?
>> Can sheet metal parts require high precision CNC machining?
>> How do I avoid over-tolerancing a CNC machined part?
When engineers search for high tolerance CNC machining or high precision CNC machining, they often want the same result: components that fit correctly, perform reliably, and remain consistent from the first sample to repeat production. Yet these two phrases emphasize different parts of the manufacturing challenge.
High tolerance CNC machining focuses on meeting narrow, measurable limits for specific dimensions and geometric features. High precision CNC machining describes the wider ability to manufacture parts repeatedly, close to their intended geometry, through stable equipment, disciplined processes, reliable fixturing, skilled programming, and robust inspection.
For global manufacturers, distributors, product developers, and engineering teams, understanding this difference can prevent expensive sourcing mistakes. A supplier may describe itself as a high precision machining provider, but the real question is whether it can consistently achieve the exact tolerances, GD&T requirements, surface finishes, material specifications, and inspection standards on your drawing.
At U-Need, precision manufacturing is approached as a complete process rather than a single machine capability. CNC machining, mold manufacturing, sheet metal fabrication, laser cutting, bending, stamping, inspection, and production planning must work together to control the features that matter most.
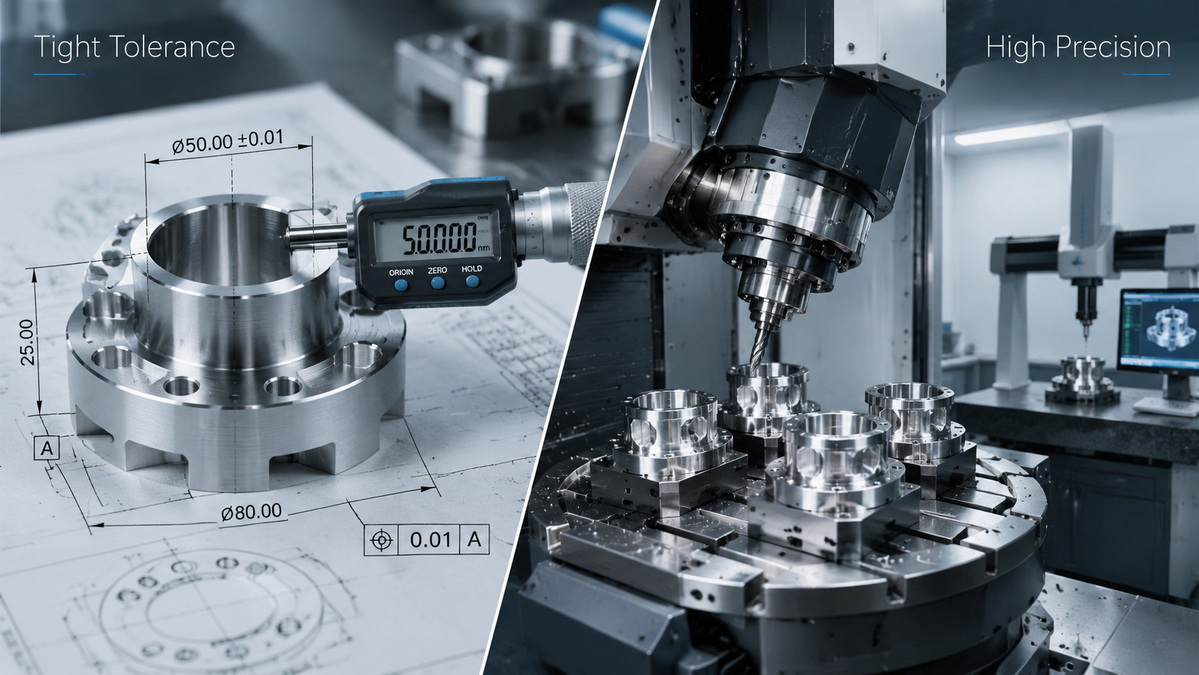
High tolerance CNC machining usually refers to producing parts within a narrow allowable variation from the nominal drawing dimension. In engineering language, the clearer phrase is often tight tolerance CNC machining, because a tighter tolerance allows less variation. However, high tolerance CNC machining remains a commonly used sourcing term.
A tolerance tells the manufacturer how far a finished feature may vary while remaining acceptable.
For example:
- A shaft diameter of 10.00 ±0.02 mm may measure from 9.98 mm to 10.02 mm.
- A hole may require a controlled location relative to defined datums.
- A sealing face may need a specific flatness requirement.
- A rotating component may need a runout limit.
- A precision bore may need a controlled diameter, cylindricity, and positional relationship.
- A mating surface may require a defined surface roughness value.
The purpose of a tolerance is not simply to make a part difficult to manufacture. Its purpose is to protect function.
A loose tolerance may be sufficient for an external cover edge that does not affect assembly. A tight tolerance may be essential for a bearing bore, dowel hole, valve seat, locating pin, sealing groove, precision thread, or optical interface.
A high tolerance CNC machining project usually starts with specific questions:
- Which dimensions are critical to product function?
- What are the upper and lower acceptance limits?
- Which holes, bores, faces, or profiles must align?
- Which datum surfaces establish the part's functional position?
- Does the component require a controlled surface finish?
- Is the specified tolerance realistic for the part material and geometry?
- Can the manufacturer inspect and document the requirement?
- Can the process remain stable through the full production run?
The essential principle is simple: a tight tolerance should have a functional reason.
For example, a machined aluminum housing may have many external features that are visually important but not function-critical. Its bearing seats, internal sealing grooves, connector interfaces, locating holes, and mounting faces may be far more important than the outer profile.
Applying the same narrow tolerance to every feature can increase cost, extend lead time, and raise scrap risk without improving product performance.
High precision CNC machining is a broader term. It describes a manufacturer's ability to consistently create parts that closely match the intended design.
Precision is not only about one final measurement. It is about whether the same result can be reproduced over multiple setups, batches, operators, shifts, materials, and production cycles.
A high precision machining operation must manage the entire production system, including:
- CNC machine condition and positional performance
- Toolholder quality and spindle stability
- Cutting-tool selection and tool wear
- CAM programming strategy
- Fixture rigidity and workholding design
- Workpiece datum setup
- Material variation and internal stress
- Cutting heat and thermal movement
- Coolant delivery and chip evacuation
- In-process probing and offset adjustment
- Final inspection planning
- Measurement equipment calibration
- Handling and packaging after machining
A modern CNC machine can provide excellent motion control, but machine specifications alone do not guarantee that every finished component will be accurate. The final result depends on the interaction of equipment, material, tooling, fixturing, process sequence, inspection, and operator experience.
A supplier can produce one part that meets a tight drawing tolerance. That does not automatically prove it has a high precision CNC machining system.
A truly capable manufacturer should be able to explain:
- How the part will be located and clamped
- Which features will be machined first
- Which datums will control later machining operations
- How distortion will be minimized
- When finishing operations will be performed
- How tool wear will be monitored
- Which dimensions will be checked during production
- Which measurement equipment will verify critical features
- How the supplier will manage repeatability for future orders
This distinction is especially important for parts that move, seal, rotate, carry load, conduct heat, hold pressure, or assemble with other components.

Although the terms overlap, they do not mean exactly the same thing.
| Comparison Factor | High Tolerance CNC Machining | High Precision CNC Machining |
|---|---|---|
| Main focus | Achieving narrow specified limits | Repeatedly producing parts close to intended geometry |
| Primary concern | Whether a critical feature meets its tolerance | Whether the entire process is stable and repeatable |
| Typical drawing emphasis | Dimensional tolerances, GD&T, fits, surface finish | Complete manufacturing process, datum control, inspection planning |
| Key engineering question | Can this feature stay within the required limit? | Can this supplier consistently manufacture conforming parts? |
| Quality evidence | Measured part dimensions and inspection records | First article data, process control, repeatability, production consistency |
| Main sourcing risk | A feature falls outside a narrow acceptance range | A supplier claims precision without proving repeat production capability |
| Best use | Defining part-specific technical requirements | Evaluating the supplier's manufacturing maturity |
Both terms matter, but they serve different purposes.
High tolerance CNC machining matters most when specifying what a part must achieve. It directs attention to the measurable limits that affect fit, function, assembly, sealing, motion, or safety.
High precision CNC machining matters most when choosing a manufacturing partner. It describes whether the supplier has the equipment, process knowledge, inspection discipline, and repeatability needed to fulfill those requirements reliably.
The most effective approach is to use precise technical requirements on the drawing and then evaluate whether the supplier has the broader high precision machining capability to produce them.
These terms are often used interchangeably in sourcing discussions, but engineers should separate them clearly.
| Term | Meaning in CNC Machining | Why It Matters |
|---|---|---|
| Accuracy | How close a measured feature is to the intended nominal value | Determines whether the part is centered on the target dimension |
| Precision | How consistently a process produces similar results | Indicates repeatability between parts |
| Tolerance | The acceptable range of variation from the nominal value | Defines pass or fail criteria |
| Repeatability | The ability to produce the same result repeatedly under similar conditions | Reduces production risk |
| Process capability | The proven ability of a process to stay within specifications over time | Supports reliable volume production |
A part can be accurate but not repeatable. For example, one prototype may measure exactly at nominal, while later production parts drift because of tool wear, thermal expansion, weak fixturing, or changing material conditions.
A process can also be repeatable but inaccurate. For example, a machine may consistently produce a bore 0.03 mm too large. The results are consistent, but they are not acceptable if the tolerance is only ±0.01 mm.
The strongest manufacturing result is a process that is both accurate and repeatable.
Consider a stainless-steel valve component with a critical precision bore:
- Nominal bore diameter: 20.000 mm
- Required tolerance: ±0.010 mm
- Functional role: sealing and alignment with a mating component
- Production requirement: repeat orders over multiple batches
Producing one sample with a bore diameter of 20.002 mm is not enough. The part may pass, but the process still needs to prove that future parts can remain within the same tolerance range.
A stable high precision CNC machining process may involve:
- Controlled material preparation
- Rigid and repeatable workholding
- Rough machining before final finishing
- Dedicated finish-boring tools
- Tool-life monitoring
- In-process bore measurement
- Controlled temperature during machining and inspection
- First article inspection
- Production sampling plans
- Dimensional records for critical features
- Ongoing verification after tool replacement or setup changes
The difference between a successful sample and a reliable production process is often the difference between inspection after machining and control during machining.
Tight tolerance CNC machining usually requires more than simply using a more advanced machine. It may require a different machining route, more controlled setups, specialized tooling, closer inspection, and greater production discipline.
For a standard aluminum bracket, a basic milling process may be enough. For a bearing housing or sealing component, the supplier may need multiple machining stages, controlled clamping, precision boring, thermal stabilization, and detailed measurement.
Tight tolerances can increase manufacturing cost because they may require:
- Slower cutting speeds to reduce heat, vibration, and tool deflection
- More finishing passes to improve dimensional consistency
- Specialized cutting tools for critical bores, threads, or surfaces
- Dedicated fixtures to reduce workpiece movement
- Additional machining setups to maintain stable datum relationships
- More in-process inspection during production
- CMM measurement programs for complex geometry
- Higher scrap risk when a critical feature is out of specification
- More setup time for alignment and verification
- Controlled handling to prevent damage after machining
Tight tolerances also reduce the margin for natural manufacturing variation. Tool wear, coolant temperature, material inconsistency, chip buildup, spindle behavior, and fixture movement can all affect a finished feature.
Over-tolerancing happens when a drawing applies narrow limits to dimensions that do not influence product function.
For example, a sheet metal enclosure may have a machined mounting interface that requires precise hole position and flatness. However, applying the same tight requirements to every bent edge, cosmetic flange, or non-mating outer profile may provide little functional value.
A more practical approach is to:
1. Identify the features that affect assembly, movement, sealing, strength, heat transfer, electrical contact, or customer-visible quality.
2. Apply close tolerances to those critical features.
3. Use general tolerances for noncritical features.
4. Define clear datums that reflect how the part is assembled.
5. Review the drawing before production begins.
Good tolerance design directs manufacturing effort toward performance, not unnecessary complexity.
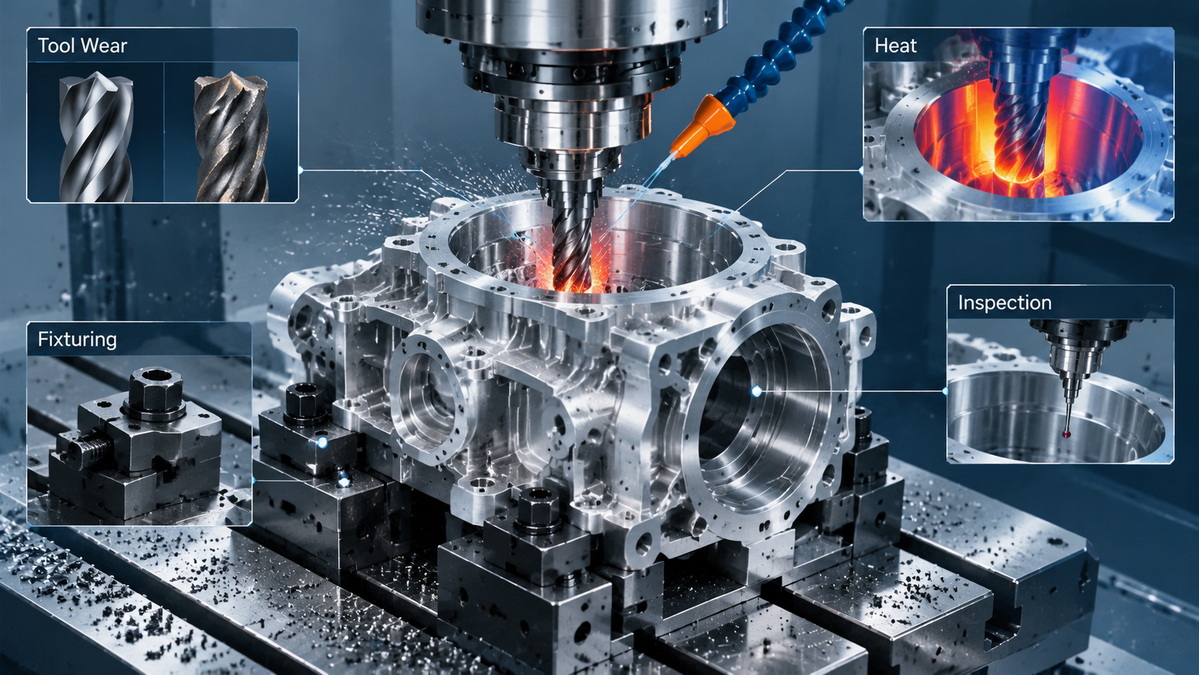
No tolerance should be considered independently from material type, part size, wall thickness, feature depth, machining sequence, and secondary operations.
A tolerance that is practical on a small steel component may be difficult on a large thin-wall aluminum part. A precision bore may be manageable before heat treatment but need a secondary finishing operation after heat treatment. A flatness requirement may be easy on a compact block but challenging on a broad plate with internal stress.
| Material | Common Precision Challenge | Manufacturing Consideration |
|---|---|---|
| Aluminum alloys | Thermal expansion and distortion in thin-wall structures | Use balanced stock removal and stable clamping |
| Stainless steel | Heat generation, work hardening, and tool wear | Apply suitable cutting tools, coolant, and finishing passes |
| Titanium | Heat concentration and difficult tool life | Use controlled cutting strategies and conservative machining parameters |
| Brass | Burr formation on fine details | Define deburring and edge-break requirements |
| Engineering plastics | Thermal movement, moisture response, and stress relaxation | Allow stabilization time and avoid unnecessary narrow tolerances |
| Hardened steel | High cutting forces and accelerated tool wear | Consider grinding, EDM, or specialized finishing where necessary |
The following features often need additional planning in high tolerance CNC machining:
- Deep, narrow cavities
- Long and slender shafts
- Thin walls
- Deep small-diameter holes
- Tight internal corners
- Large thin flat surfaces
- Complex five-axis profiles
- Multiple critical features on different faces
- Features that require machining after heat treatment
- Components that will be welded, plated, coated, or assembled after machining
For example, a thin aluminum electronics housing may distort after material removal if machining forces are not balanced. A well-planned process may use multiple finishing stages, strategic stock allowance, specialized clamping, and carefully timed release from the fixture.
Geometric Dimensioning and Tolerancing, commonly called GD&T, helps engineers communicate how features must relate to one another.
A plus-or-minus dimension controls size or location in a limited way. GD&T can define more functional relationships, such as:
- Flatness
- Straightness
- Circularity
- Cylindricity
- Perpendicularity
- Parallelism
- Angularity
- Position
- Concentricity
- Symmetry
- Profile
- Runout
GD&T becomes particularly useful when a part contains several mating features. For example, a motor housing may include mounting holes, bearing bores, a shaft opening, and a sealing surface. Each feature may need to relate correctly to a primary mounting face and locating datums.
Datums should reflect how the part functions in its final assembly.
A practical datum structure might include:
- Datum A: Primary mounting surface
- Datum B: Secondary locating face
- Datum C: Locating hole, pin feature, or third orientation surface
This approach creates a shared reference system for machining and inspection. It helps the manufacturer understand which surfaces must be controlled first and which relationships are most important.
Without functional datums, suppliers may interpret the drawing differently, and inspection results can become inconsistent.
A clear technical package improves quotation quality, reduces engineering back-and-forth, and lowers the risk of production delays.
Whenever possible, provide:
- 2D engineering drawings
- 3D CAD models
- Revision-controlled files
- Material specifications
- Surface-treatment requirements
- Assembly information for critical interfaces
- Annual volume estimates
- Prototype and production quantity requirements
The 3D model helps communicate overall geometry. The 2D drawing should remain the authority for dimensions, tolerances, GD&T, materials, finishes, and inspection requirements.
Mark dimensions that affect:
- Press fits and slip fits
- Bearing seats
- Sealing surfaces
- O-ring grooves
- Dowel holes
- Thread engagement
- Shaft alignment
- Sensor interfaces
- Electrical connector locations
- Moving mechanisms
- Safety-related functions
Not every feature needs the same inspection level. Identifying critical features helps the supplier allocate resources correctly.
Avoid vague notes such as "high precision required."
Instead, use clear and measurable requirements, such as:
- Diameter: Ø12.00 ±0.01 mm
- Flatness: 0.03 mm
- Surface roughness: Ra 0.8 μm
- Thread: M6 × 1.0, verified with GO/NO-GO gauges
- Position tolerance: ⌀0.05 mm relative to datums A, B, and C
- Inspection requirement: 100% verification for critical bore diameter
Clear requirements allow the supplier to choose the right machining method and measurement equipment.
Different dimensions require different inspection methods.
| Feature Type | Typical Inspection Method |
|---|---|
| General external dimensions | Caliper or height gauge |
| Precision outside diameters | Micrometer |
| Precision internal diameters | Bore gauge or air gauge |
| Small holes | Pin gauges |
| Threads | GO/NO-GO thread gauges |
| Surface roughness | Surface roughness tester |
| Flatness, position, profile, and complex geometry | CMM or optical measurement system |
| Visual edges and burrs | Visual inspection and edge measurement |
A detailed inspection plan should focus on the features with the greatest functional impact.
When selecting a high precision CNC machining supplier, look for evidence of process control rather than broad marketing claims.
Useful documentation may include:
- First article inspection reports
- CMM reports
- Material certificates
- Measurement-equipment calibration records
- Control plans
- Process flow documentation
- Critical-dimension inspection records
- Sample parts from comparable projects
- Nonconformance handling procedures
- Packaging and traceability practices
A reliable supplier should be able to describe not only what it can make, but also how it will prevent variation from affecting your critical features.
Mold manufacturing is one of the clearest examples of why high precision CNC machining matters.
Injection molds, stamping dies, cold-forging dies, mold inserts, cores, cavities, sliders, ejector components, guide elements, and shutoff surfaces all depend on controlled geometry. Even small deviations can affect flash, parting lines, molded-part dimensions, material flow, assembly alignment, mold life, and cycle consistency.
A mold component may require a combination of:
- CNC milling
- CNC turning
- EDM machining
- Wire EDM
- Surface grinding
- Heat treatment
- Polishing
- Precision fitting
- Assembly verification
The final result depends on how these processes are sequenced and controlled. For example, a mold insert may be rough machined before heat treatment, then finish machined or EDM processed to control final cavity details. A guide feature may require precise alignment with mating components to ensure consistent mold movement.
High precision requirements also appear in sheet metal fabrication.
Laser cutting, bending, stamping, welding, riveting, and secondary CNC machining each introduce different sources of variation. A sheet metal part may have excellent laser-cut accuracy but shift during bending due to material springback. A welded assembly may distort due to heat input. A precision mounting interface may require secondary machining after forming or welding.
For sheet metal projects, engineers should identify:
- Critical hole-to-hole spacing
- Bend-angle requirements
- Flatness requirements
- Mating-surface locations
- Welding distortion risks
- Threaded insert locations
- Cosmetic surfaces
- Post-forming machining needs
A combined sheet metal and CNC machining process can be especially effective when the part requires both formed geometry and highly controlled interfaces.
Many production problems begin before machining starts. The following mistakes can lead to cost increases, delays, or inspection disputes.
Terms such as "precision required" or "high accuracy needed" do not provide enough information for manufacturing.
Instead, define the actual dimensional, geometric, material, surface, and inspection requirements.
A drawing with unnecessarily narrow tolerances may create long lead times and higher prices without improving function.
Reserve close tolerances for critical features.
A tolerance can be difficult to manufacture or inspect if datums do not reflect real assembly conditions.
Define datums based on how the part mounts, aligns, seals, or interfaces with other components.
Anodizing, plating, painting, heat treatment, welding, bending, polishing, and assembly can affect final dimensions.
Specify whether critical dimensions apply before or after secondary processing.
Inspection should be considered during the design and machining-planning stage.
If a feature is difficult to measure, it may be difficult to control. Critical dimensions should have a realistic and repeatable inspection method.
The best machining supplier is not always the one that claims the smallest possible tolerance. The right partner is the one that understands your part's functional requirements and develops a practical, repeatable route to meet them.
A strong manufacturing review should consider:
- Part geometry and machining access
- Material machinability
- Critical tolerances and GD&T
- Production quantity
- Required surface finish
- Secondary operations
- Inspection expectations
- Packaging requirements
- Delivery schedule
- Cost targets
- Long-term repeatability
For many projects, the most valuable supplier feedback happens before the first part is machined. A detailed review can identify overly strict dimensions, difficult-to-inspect features, weak datum structures, impractical geometry, or opportunities to reduce cost while protecting function.
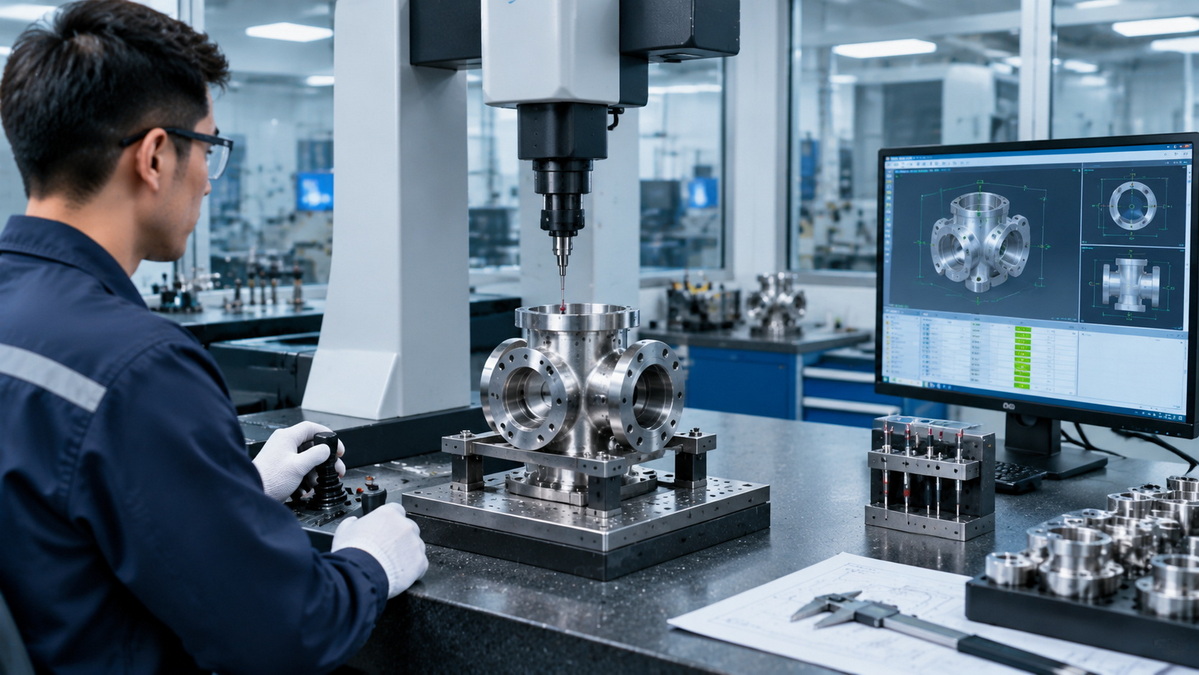
High tolerance CNC machining and high precision CNC machining are related, but they answer different engineering questions.
High tolerance CNC machining focuses on whether a specific critical feature remains inside a narrow acceptance range. It is the language of dimensional limits, GD&T controls, fits, surface finish, and functional requirements.
High precision CNC machining focuses on whether the full manufacturing system can consistently produce those features over time. It includes machine capability, tooling, programming, fixture design, material control, inspection planning, repeatability, and production discipline.
The best results come from combining both perspectives:
- Define functional requirements clearly.
- Use tight tolerances only where they add product value.
- Establish logical datums and GD&T relationships.
- Match measurement methods to critical features.
- Evaluate suppliers based on process evidence and repeatability.
- Consider material, geometry, secondary processes, and production volume before finalizing a tolerance.
U-Need supports custom precision parts machining, mold manufacturing, sheet metal fabrication, laser cutting, bending, stamping, and multi-process production requirements for global manufacturers, brands, and distributors. Sharing complete drawings, 3D models, material specifications, critical tolerances, and production requirements at the beginning helps create a more reliable manufacturing plan.
The two phrases are commonly used interchangeably in sourcing conversations. Both usually refer to CNC machining that controls critical dimensions within narrow allowable limits. From a technical perspective, "tight tolerance" is often more precise because it describes a smaller allowable range of variation.
A tight tolerance depends on the material, part size, geometry, feature type, machining process, and inspection method. In many general CNC machining applications, tolerances around ±0.05 mm may be considered precise. More demanding features may require ±0.02 mm, ±0.01 mm, or tighter limits. Extremely narrow tolerances should be evaluated feature by feature rather than assumed across the entire part.
No. Many suppliers can manufacture standard components accurately, but high precision CNC machining requires stable machinery, capable programming, controlled tooling, rigid workholding, suitable inspection equipment, trained personnel, and repeatable quality processes. The supplier should be evaluated based on comparable work and documented inspection capability.
Tight tolerances often require more setup time, slower machining, additional finishing passes, better fixtures, specialized tools, in-process inspection, detailed final measurement, and a higher level of scrap-risk management. The cost increase is often justified when the feature affects assembly, sealing, motion, safety, or performance.
GD&T can improve manufacturing communication by defining how features relate to functional datums. It helps control form, orientation, position, profile, and runout. When applied correctly, GD&T can make drawings clearer, simplify inspection, and prevent misunderstandings between engineering, machining, and quality teams.
Provide 2D drawings, 3D CAD files, material grade, surface finish, heat-treatment or coating requirements, tolerances, GD&T callouts, critical dimensions, quantity, expected annual volume, inspection requirements, packaging needs, and requested delivery timing.
Yes. Sheet metal parts often need high precision machining for critical mounting surfaces, holes, threaded interfaces, alignment features, and mating components. Laser cutting and bending can create the general shape, while secondary CNC machining may control tighter features after forming or welding.
Start by identifying the dimensions that affect product function. Apply tight controls to features that influence fit, sealing, movement, strength, alignment, electrical contact, or visible quality. Use more practical general tolerances for noncritical dimensions, and review the design with an experienced manufacturing team before release.
1. American Society of Mechanical Engineers. [Y14.5 – Dimensioning and Tolerancing]
2. National Institute of Standards and Technology. [On-Machine Measurement Use Cases and Information for Standards Development]
3. National Institute of Standards and Technology. [Improving CNC Machining Accuracy Through Thermal Model-Based Control]
4. International Organization for Standardization / ISO TC 176 Auditing Practices Group. [Monitoring and Measuring Resources]
5. Fictiv. [What Is ISO 2768? CNC Machining Tolerance Standards]
6. ZEISS Quality Forum. [General Tolerance – ISO 2768-1 & 2]
7. National Library of Medicine / PMC. [Dimensional Accuracy and Measurement Variability in CNC-Turned Components]
8. 1factory. [Process Capability Analysis: Cp, Cpk, Pp, Ppk]
9. Protolabs. [Understanding CNC Machining Tolerances]


