Views: 244 Author: U-Need Publish Time: 2026-09-15 Origin: Site
Content Menu
● What Are Precision CNC Parts and Standard CNC Parts?
● Precision CNC Parts vs Standard CNC Parts Comparison
● Why Precision CNC Parts Cost More
>> More Complex Setup and Fixturing
>> Slower Machining and Additional Finishing
>> Material Behavior and Thermal Stability
>> Higher Inspection Requirements
● When Higher CNC Accuracy Pays Off
>> Precision for Mating and Interchangeable Parts
>> Precision for Motion, Alignment, and Rotation
>> Precision for Sealing and Fluid Control
>> Precision for High-Cost or High-Risk Failures
● When Standard CNC Parts Are the Better Choice
>> Use Standard Tolerances for Non-Critical Features
>> Use General Tolerances Strategically
● How to Select the Right Tolerance for Each Feature
>> Step 1: Identify the Feature Function
>> Step 2: Review the Mating Condition
>> Step 3: Define Datums and Critical Geometry
>> Step 4: Separate Features by Priority
>> Step 5: Confirm Inspection Before Production
● Industry Examples of Smart Tolerance Selection
>> Automation Equipment Bearing Housing
>> Sheet Metal Enclosure with a Machined Interface
● How to Reduce Precision CNC Machining Cost
>> Practical Design Recommendations
● Summary: Choose Accuracy Where It Matters Most
>> What is the main difference between precision CNC parts and standard CNC parts?
>> What tolerance is considered precision CNC machining?
>> Do tighter tolerances always improve CNC part quality?
>> Why are precision CNC parts more expensive?
>> When should I use general tolerances on a CNC drawing?
>> When should I use geometric tolerancing on a CNC drawing?
>> Can one CNC part include both standard and precision tolerances?
>> How can I reduce the cost of tight-tolerance CNC machining?
Precision CNC parts are worth the additional investment when accuracy directly affects fit, movement, sealing, safety, repeatable assembly, or long-term product performance. For non-critical features, such as external profiles, clearance holes, machine covers, and general mounting surfaces, standard CNC parts often provide the strongest balance between manufacturing cost, lead time, and functional quality.
In precision manufacturing, higher accuracy is not automatically the better choice. A tolerance that is unnecessarily tight can increase machining time, inspection requirements, rejection risk, and overall project cost. On the other hand, a tolerance that is too loose can cause assembly problems, vibration, leakage, poor alignment, excessive wear, and costly field failures.
The most effective approach is to identify the features that truly control function and apply higher-accuracy machining only where it creates measurable value. This article compares precision CNC parts vs standard CNC parts, explains the practical cost difference, and helps engineers, buyers, distributors, and manufacturers decide when higher accuracy pays off.
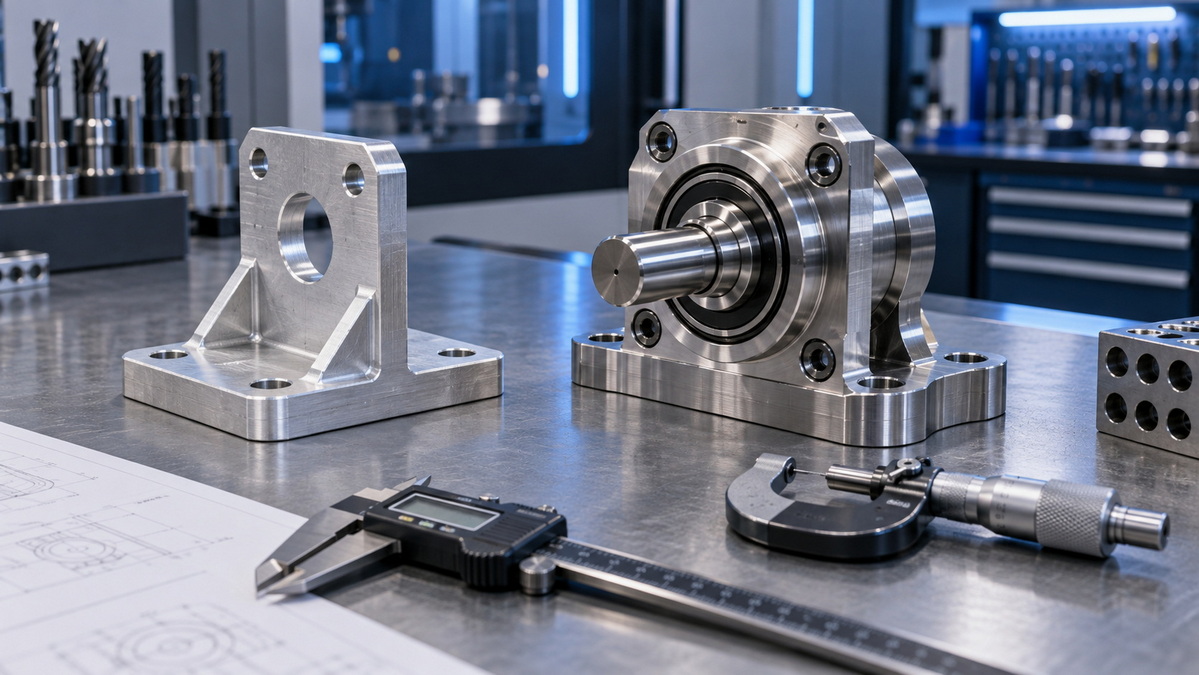
The primary difference between standard CNC parts and precision CNC parts is the degree of dimensional control required during manufacturing.
A tolerance defines how much an actual manufactured dimension may vary from the nominal dimension shown on an engineering drawing.
For example, a shaft with a nominal diameter of 20.00 mm and a tolerance of ±0.10 mm may measure from 19.90 mm to 20.10 mm. If the same shaft requires a tolerance of ±0.01 mm, its acceptable size range is reduced to 19.99 mm through 20.01 mm.
Although the difference may appear small, it can have a major effect on machining method, setup requirements, inspection procedures, lead time, and total part cost.
Standard CNC parts are manufactured with general-purpose tolerances that are appropriate for components where moderate dimensional variation does not affect product function, appearance, or assembly.
These parts are usually suitable for structural, protective, cosmetic, or non-critical functions. They are commonly used in equipment housings, mounting brackets, support plates, covers, frames, general fixtures, and clearance-based assemblies.
Typical applications for standard CNC parts include:
- Machine covers and protective housings
- Mounting brackets and support plates
- Clearance holes for screws and bolts
- Non-mating external surfaces
- Cosmetic aluminum or plastic housings
- General industrial equipment components
- Prototype parts with non-critical assembly requirements
- Sheet metal support structures and panels
Standard machining does not mean poor quality. It means the part is manufactured to a practical and economical level of accuracy based on its intended function.
For many dimensions, general tolerance standards can be used instead of specifying a separate tolerance for every feature. This simplifies drawings and helps manufacturers understand which dimensions are critical and which are not.
Precision CNC parts are manufactured with tighter dimensional requirements because variation in size, geometry, location, or surface finish could affect how the part performs.
These parts often require greater process control, more careful fixturing, specialized cutting tools, slower finishing operations, in-process measurement, and detailed final inspection.
Precision CNC machining may be required for features such as:
- Bearing bores and bearing seats
- Precision shafts and bushings
- Dowel-pin holes and locating features
- Sealing faces and O-ring grooves
- Valve bodies and fluid-control components
- High-speed rotating components
- Medical device mechanisms
- Robotics and automation assemblies
- Sensor mounting interfaces
- Mold inserts and interchangeable tooling components
- Precision fixtures, jigs, and gauges
- Aerospace and high-performance automotive parts
A precision part is not simply a "better" part. It is a part manufactured to a higher level of control because the end-use application requires it.
| Factor | Standard CNC Parts | Precision CNC Parts |
|---|---|---|
| Main purpose | General structural, protective, cosmetic, or non-critical functions | Critical fit, movement, alignment, sealing, and performance functions |
| Typical tolerance level | Often suitable for general dimensions and practical assemblies | Often required for designated critical dimensions and interfaces |
| Machining method | Conventional CNC setup and standard machining sequence | Controlled setup, optimized tooling, finishing passes, and advanced process planning |
| Inspection requirement | Basic visual inspection and dimensional checks | Feature-specific inspection, calibrated gauges, detailed reports, and CMM measurement when required |
| Lead time | Usually shorter | May be longer due to setup, machining, and inspection requirements |
| Manufacturing cost | Lower for most applications | Higher because of additional process control and quality verification |
| Best suited for | Brackets, housings, covers, plates, frames, and non-critical components | Bearing seats, shafts, sealing surfaces, locating features, mold components, and motion-critical parts |
| Drawing complexity | General tolerances may be sufficient | Clear tolerances, datum references, geometry controls, and inspection requirements are often needed |
The most practical solution is often a combination of both approaches. A part may require high accuracy on a bearing bore, locating hole, or sealing surface while allowing standard tolerances on external profiles and non-mating surfaces.
This selective strategy helps maintain performance without increasing cost across the entire component.
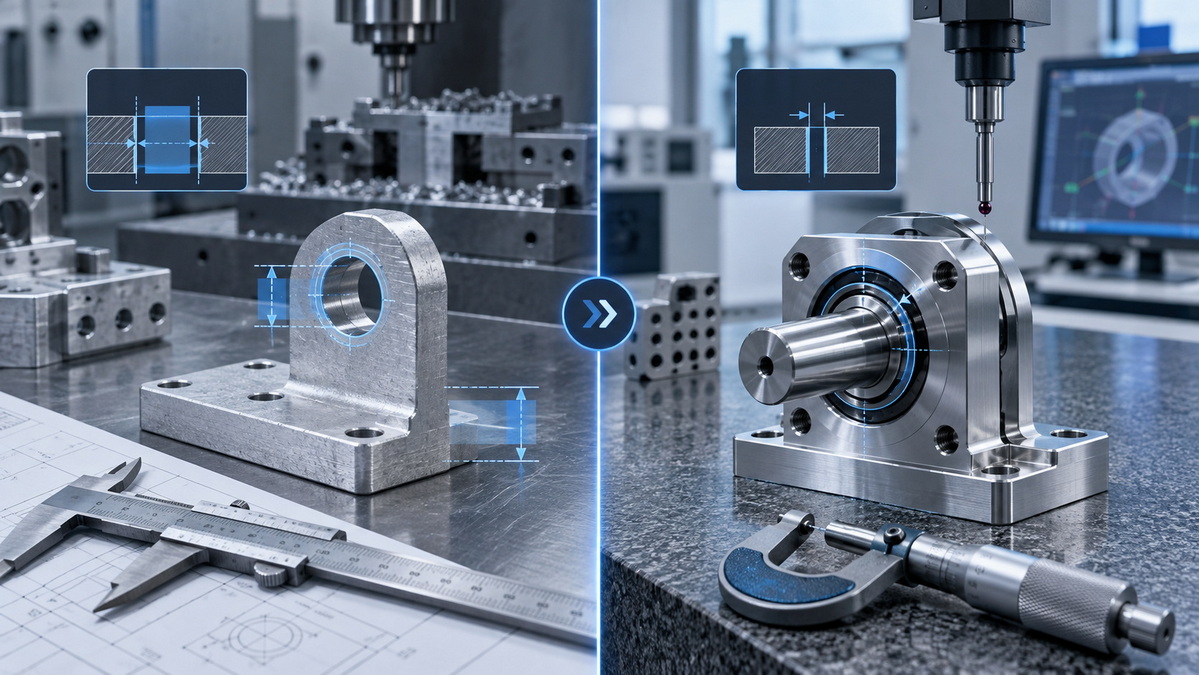
Higher accuracy requires more than a capable CNC machine. It requires controlled manufacturing conditions from material preparation through final inspection.
As tolerances become tighter, the machining process becomes less forgiving. Small changes in tool wear, machine temperature, fixturing pressure, material stress, cutting speed, or inspection method can affect the final result.
Precision CNC parts often require more careful setup and alignment.
A standard part may be machined using general workholding methods. A precision component may require custom fixtures, soft jaws, probing routines, datum verification, repeatable clamping force, and multiple setup checks.
Each machining setup creates a potential source of variation. Reducing variation is especially important for parts with multiple critical surfaces, precise hole locations, concentric bores, or tightly controlled mating features.
Tight tolerances often require slower and more controlled machining operations.
Manufacturers may need to use:
- Lower feed rates
- Smaller finishing cuts
- More rigid cutting tools
- Frequent tool offset adjustments
- Additional boring operations
- Reaming for accurate holes
- Grinding for tight diameters
- Honing for precision bores
- Deburring and edge-control processes
- Surface finishing for sealing or sliding interfaces
These additional steps improve accuracy, but they also increase cycle time and manufacturing cost.
Materials react differently during machining.
Aluminum, stainless steel, carbon steel, brass, titanium, engineering plastics, and other materials each have their own machinability, thermal expansion characteristics, internal stress levels, and surface-finish behavior.
For standard components, small thermal changes may not affect the final application. For precision CNC parts, however, temperature changes can influence measured dimensions.
This is especially important for:
- Long shafts
- Thin-wall components
- Large aluminum parts
- Stainless steel precision components
- High-volume production parts
- Parts with multiple mating features
- Components requiring very tight bores or flatness
A reliable precision manufacturing process considers machine warm-up, coolant condition, tool wear, material stability, part handling, and inspection environment.
Precision CNC parts require verification, not assumptions.
Basic parts may be checked with calipers, thread gauges, or visual inspection. High-accuracy parts may require micrometers, pin gauges, bore gauges, height gauges, optical measurement systems, surface roughness testers, or coordinate measuring machines.
Inspection planning is particularly important when a part includes:
- Tight hole diameter requirements
- Positional tolerances
- Flatness requirements
- Perpendicularity requirements
- Concentricity requirements
- Runout requirements
- Surface finish requirements
- Critical assembly interfaces
The right measurement method should be agreed upon before production begins. A dimension that cannot be measured consistently cannot be controlled reliably.
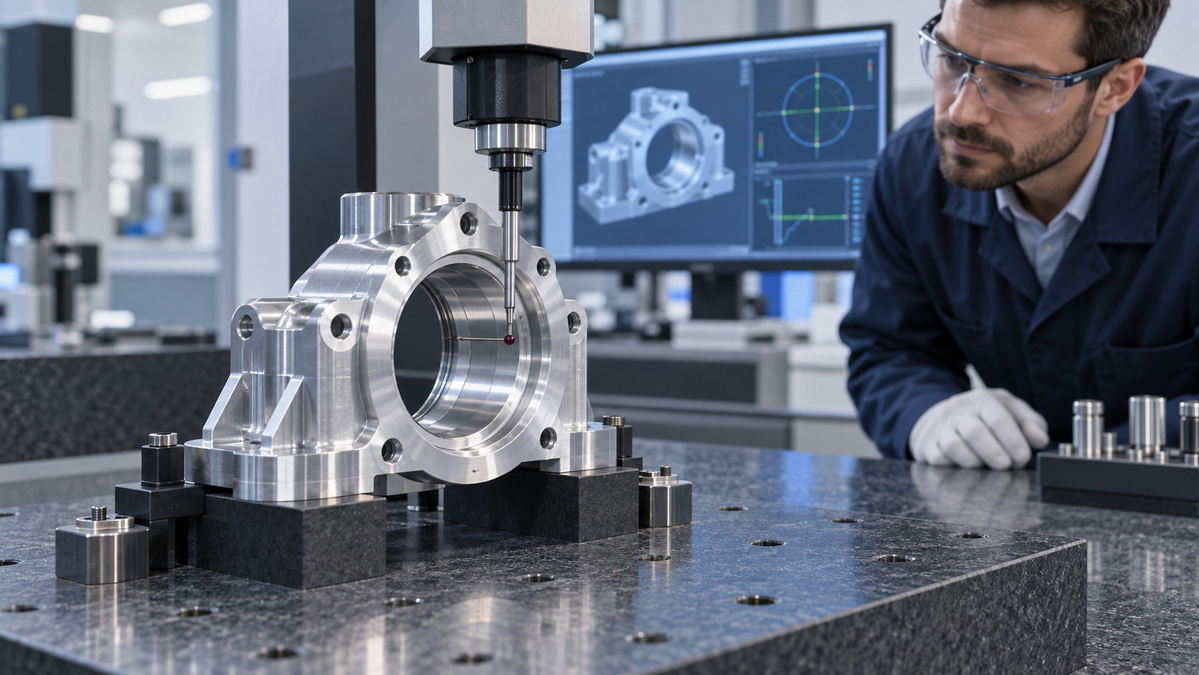
Higher CNC accuracy pays off when the cost of dimensional variation is greater than the cost of precision manufacturing.
The most useful question is not, "Can this part be manufactured with a tighter tolerance?" The better question is: "What happens if this feature varies?"
If variation can cause product failure, difficult assembly, repeated adjustment, leakage, vibration, safety risk, or warranty claims, higher accuracy may be a worthwhile investment.
Tight tolerances are valuable when components must assemble consistently without hand fitting, sorting, rework, or adjustment.
Examples include:
- Shafts that fit inside bearings
- Bearing bores in motor housings
- Dowel holes for repeatable positioning
- Precision inserts for injection molds
- Interchangeable mold components
- Gearbox mounting interfaces
- Sensor and actuator mounting features
- Custom fixtures that locate parts repeatedly
For global manufacturers and distributors, interchangeable parts can reduce assembly time, simplify spare-parts management, lower maintenance effort, and improve product consistency across multiple markets.
A component that installs correctly every time is often more valuable than a lower-cost part that requires manual adjustment.
Accuracy is essential when a part moves, rotates, slides, guides, or aligns another component.
A guide channel that is slightly oversized may create vibration, looseness, noise, or unstable motion. A guide channel that is too narrow may create friction, binding, excessive wear, or assembly difficulty.
Precision CNC machining is commonly used for:
- Robotics joints
- Linear motion systems
- Industrial automation equipment
- Conveyor components
- Packaging machinery
- High-speed shafts
- Motor and gearbox interfaces
- Precision measuring equipment
- Camera, sensor, and optical assemblies
In these applications, tolerance affects more than initial assembly. It can also influence long-term product reliability, energy efficiency, service life, and customer satisfaction.
Tight tolerances and controlled surface finishes are often necessary for components that manage air, gas, oil, water, hydraulic fluid, or vacuum.
Important features may include:
- O-ring grooves
- Valve seats
- Pump cavities
- Hydraulic manifolds
- Threaded sealing surfaces
- Flange mating faces
- Precision bores
- Fluid channels
- Pneumatic control interfaces
A minor deviation in these features can lead to leakage, inconsistent pressure, unstable flow, premature wear, or failure during operation.
In many fluid-control applications, the cost of a precision-machined component is small compared with the cost of downtime, maintenance, replacement, and customer complaints.
Some CNC parts are relatively inexpensive to manufacture but extremely expensive to replace after installation.
For example, a small precision-machined component may be installed inside a large industrial machine, medical device, automation system, or production line. If it fails, the direct part cost may be low, but the total failure cost can be substantial.
Potential costs include:
- Equipment downtime
- Lost production output
- Emergency service labor
- Replacement shipping costs
- Warranty expenses
- Assembly rework
- Product recalls
- Customer dissatisfaction
- Brand reputation damage
When failure carries a high operational or financial cost, investing in higher accuracy is often justified.
Standard CNC machining is often the more economical option when the part can tolerate normal production variation without affecting its function.
Over-specification is one of the most common causes of avoidable manufacturing cost. Applying extremely tight tolerances to every feature may increase machining time, create more inspection work, reduce supplier flexibility, and increase rejection rates.
However, if those tight tolerances do not improve fit, function, safety, appearance, or reliability, they do not add meaningful value.
Standard CNC machining is usually appropriate when a feature does not control an important interface.
Common examples include:
- Exterior profiles
- Decorative surfaces
- Non-mating walls
- Clearance holes
- Protective housings
- General mounting plates
- Cable routing slots
- Covers and enclosures
- Support brackets
- Non-critical structural features
For example, an industrial machine cover may require clean edges, consistent appearance, appropriate mounting-hole placement, and reliable assembly. However, the outer profile may not need ultra-tight tolerances if it does not interface with a precision mechanism.
The same logic applies to sheet metal fabrication. A sheet metal enclosure may be laser cut, bent, welded, and powder coated using practical fabrication tolerances, while only selected interfaces require CNC machining or precision measurement.
General tolerances provide a practical baseline for dimensions that are not individually controlled on a drawing.
This approach helps avoid unnecessary drawing complexity while ensuring that suppliers understand the acceptable manufacturing range.
A well-prepared engineering drawing should clearly separate:
- Critical dimensions
- Important assembly features
- Non-critical general features
- Cosmetic surfaces
- Mating interfaces
- Inspection requirements
The result is a clearer communication process between the buyer, design engineer, and manufacturer.
The best tolerance strategy starts with function, not habit.
Instead of assigning the same tight tolerance to every dimension, evaluate each feature according to its role in the final product.
Ask what the feature does during assembly and use.
Consider the following questions:
- Does it locate another part?
- Does it support a bearing or shaft?
- Does it control movement?
- Does it seal liquid, gas, or air?
- Does it affect alignment?
- Does it influence safety?
- Does it affect electrical, sensor, or optical performance?
- Does it need to be interchangeable with replacement parts?
If the answer is no, a standard tolerance may be sufficient.
A dimension should be evaluated together with the part it mates with.
For a hole-and-shaft assembly, important considerations include:
- Nominal hole size
- Nominal shaft size
- Required clearance
- Required interference fit
- Material expansion
- Surface finish
- Lubrication conditions
- Assembly method
- Expected operating temperature
- Wear over time
A part may appear correct when inspected alone but still fail in assembly if the tolerance relationship between mating components is not properly controlled.
A simple plus-or-minus size tolerance may not control the location, orientation, or shape of a feature.
For example, two mounting holes may have the correct diameter but still be misaligned. A bearing bore may have the correct size but be positioned incorrectly relative to the mounting face.
Critical geometry may include:
- Position
- Flatness
- Perpendicularity
- Parallelism
- Circularity
- Cylindricity
- Concentricity
- Runout
- Profile control
Clear datum references help ensure that the manufacturer and inspector measure the part from the same functional reference points.
A practical drawing can group features into three categories.
| Feature Category | Manufacturing Approach | Typical Examples |
|---|---|---|
| Critical features | Tight tolerance, controlled geometry, defined inspection method | Bearing bores, sealing faces, dowel holes, precision shafts |
| Important features | Controlled tolerances based on assembly requirements | Motor pockets, mounting interfaces, gear locations |
| General features | Standard tolerances or general tolerance note | Outer profiles, non-mating surfaces, covers, support structures |
This method allows manufacturers to focus time and resources where accuracy creates real value.
Inspection requirements should be discussed before machining begins.
A complete manufacturing package should include:
- Latest drawing revision
- 3D model file
- Material grade
- Surface finish requirements
- Heat treatment requirements
- Coating or plating requirements
- Critical dimensions
- Datum references
- Required inspection method
- Sampling requirements
- First article requirements
- Material certification requirements
- Packaging requirements
- Traceability needs
This preparation reduces misunderstandings and helps prevent expensive revisions after production has started.
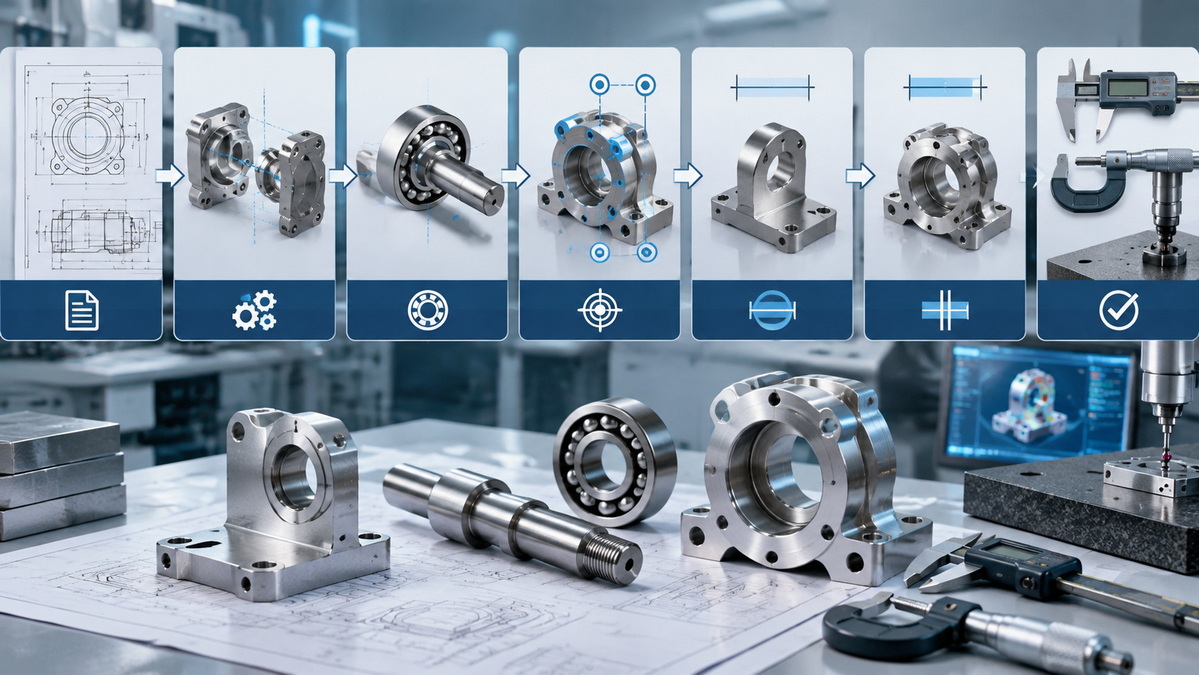
An automation equipment manufacturer requires an aluminum bearing housing for a rotating system. The part includes a bearing bore, motor mounting face, cable-channel openings, bolt holes, and an external protective profile.
The bearing bore needs high accuracy because poor fit can lead to vibration, bearing movement, noise, heat generation, or shortened service life.
The motor mounting face may also need controlled flatness and hole position to maintain alignment between the motor shaft and the driven component.
However, cable channels, external profiles, and non-mating surfaces may not require the same level of precision.
The most efficient solution is to apply high-accuracy machining only to the bearing seat, mounting face, and locating features while using standard tolerances for non-critical geometry.
Injection mold manufacturing depends on reliable fit between cores, cavities, inserts, slides, guide components, and ejector systems.
Precision mold inserts often require tight dimensional control because small variation can affect parting-line quality, mold alignment, flash, cycle stability, molded-part dimensions, and maintenance interchangeability.
At the same time, non-critical base plates, outer profiles, and support features may not need the same high level of control.
This approach helps manufacturers direct precision machining resources toward the features that influence molded-part quality and mold performance.
A sheet metal enclosure may require laser cutting, bending, welding, and powder coating. The majority of the enclosure can be manufactured using practical sheet metal tolerances.
However, the enclosure may also need a precision-machined mounting face for a sensor module, actuator, motor, or automated inspection device.
Instead of applying high-accuracy requirements to the entire enclosure, the manufacturing plan can combine:
- Standard sheet metal fabrication for the enclosure body
- Controlled bending and welding datums
- Precision CNC machining for the critical interface
- Final fit verification during assembly
This hybrid method can reduce cost while maintaining the accuracy required for the functional interface.
The goal is not always to loosen tolerances. The goal is to define tolerances that are necessary, functional, and practical to manufacture.
Small design changes can often reduce cost without sacrificing performance.
- Apply tight tolerances only to critical functional features
- Use standard drill sizes where possible
- Choose standard thread sizes and thread depths
- Avoid excessively deep and narrow pockets
- Reduce unnecessary thin-wall features
- Use practical corner radii for available cutting tools
- Avoid highly complex geometry when a simpler form performs the same function
- Use surface-finish requirements only where they matter
- Define clear datums for critical measurements
- Minimize the number of setups required to machine the part
- Consider whether grinding, honing, or reaming is truly necessary
- Select materials that match both functional and machining requirements
- Share expected annual quantity early in the quotation process
A lower quoted price is not always the lowest total cost. If a supplier does not understand critical part features, the project may face fitting problems, rework, production delays, or field failures.
Likewise, an expensive quote may include unnecessary precision if the drawing does not clearly identify which features are critical.
The best results come from clear communication between the customer's engineering team and the manufacturing partner.
Precision CNC parts are not automatically better than standard CNC parts. They are more valuable when higher accuracy protects fit, alignment, motion, sealing, repeatability, safety, or long-term reliability.
Standard CNC parts remain the right solution for many structural, cosmetic, and non-critical features. They can reduce manufacturing cost and lead time while still providing dependable quality.
For most custom manufacturing projects, the best strategy is to combine both approaches:
1. Use standard tolerances for non-critical dimensions.
2. Apply tighter tolerances to functional interfaces.
3. Define clear datums and geometry requirements for critical features.
4. Confirm inspection methods before production.
5. Review the part as part of a complete assembly, not as an isolated component.
U-Need provides end-to-end manufacturing support for custom precision parts machining, injection mold manufacturing, stamping dies, cold-forging dies, laser cutting, bending, stamping, and sheet metal fabrication. By reviewing the part's function, material, assembly requirements, and production volume at the beginning of the project, manufacturers can make more confident decisions about where higher accuracy creates value.
Share your 2D drawings, 3D models, material requirements, quantity estimates, and critical feature information to begin a detailed manufacturing review.
Precision CNC parts require tighter dimensional control, more careful machining processes, and more detailed inspection. Standard CNC parts are manufactured to practical tolerances for features where moderate variation does not affect final performance or assembly.
There is no single tolerance that defines all precision CNC machining. In many applications, tolerances around ±0.05 mm may be treated as precision work, while ±0.01 mm or tighter may require advanced process control, specialized tooling, and detailed inspection. The achievable tolerance depends on material, geometry, part size, machine capability, setup method, and inspection equipment.
No. Tighter tolerances improve quality only when the controlled feature affects part function. If a non-critical exterior profile or clearance hole receives an unnecessarily tight tolerance, manufacturing cost may increase without improving assembly, performance, or reliability.
Precision CNC parts can require more complex fixturing, slower cutting speeds, additional finishing operations, specialized tooling, more frequent measurement, advanced inspection equipment, and a higher level of quality control. These additional requirements increase cycle time and production cost.
General tolerances are useful for dimensions that do not control a critical fit, sealing feature, alignment condition, or moving interface. They provide a practical baseline for standard dimensions while allowing critical features to receive individual tolerance callouts.
Geometric tolerancing is useful when the location, orientation, shape, or relationship between features matters. It is especially important for bearing bores, mounting-hole patterns, locating features, sealing surfaces, shafts, rotating components, and precision assemblies.
Yes. This is often the most cost-effective option. A part can use standard tolerances for exterior and non-critical features while using tight tolerances for bearing seats, dowel holes, sealing faces, precision bores, and mating interfaces.
Reduce cost by applying tight tolerances only where they are functionally necessary. Use common drill sizes, standard threads, practical wall thicknesses, reasonable corner radii, clear datums, and achievable surface-finish requirements. Sharing complete drawing, material, quantity, and inspection information early can also reduce production risk and quotation uncertainty.
1. Protolabs. "[Understanding CNC Machining Tolerances]." Information on machining tolerance practices, standard machining ranges, and tolerance selection considerations.
2. Fictiv. "[What Is ISO 2768? CNC Machining Tolerance Standards]." Overview of ISO 2768 and its use for general linear and angular tolerances.
3. RpProto. "[ISO 2768-1 & 2 General Tolerances Chart]." Reference chart for general linear and angular dimension tolerance classes.
4. ASME. "[Y14.5—Dimensioning and Tolerancing]." Information on geometric dimensioning and tolerancing principles.
5. National Institute of Standards and Technology. "[Issues, Concepts, and Standard Techniques in Assessing Measurement Uncertainty]." Background information on dimensional measurement accuracy, calibration, and measurement standards.
6. Tormach. "[The High Cost of Tight Tolerances in Manufacturing]." Discussion of cost implications associated with tighter manufacturing tolerances.
7. Makerstage. "[CNC Machining Tolerances: The Complete Guide]." General CNC tolerance guidance and examples of tolerance-related manufacturing considerations.


