Views: 213 Author: U-Need Publish Time: 2026-09-17 Origin: Site
Content Menu
● What Are High Precision Machined Parts?
● High Precision Machining vs Conventional Machining
● Where Does the Cost Difference Come From?
>> Tighter Tolerances Increase Machining Time
>> Advanced Machines and Better Fixturing Raise Production Cost
>> Tool Wear Matters More in Precision Machining
>> Inspection and Documentation Add Direct Cost
>> Secondary Operations Can Significantly Change Part Price
>> Material Behavior Affects Precision Cost
● The Hidden Cost of Scrap and Rework Risk
● When High Precision Machining Is Worth the Cost
● When Conventional Machining Is the Better Choice
● How to Reduce the Cost of Precision Machined Parts
>> Identify Critical Features First
>> Avoid Unnecessary Secondary Operations
>> Design for Stable Workholding
>> Share Assembly Information With the Manufacturer
● Precision Is a Complete Manufacturing System
● Summary
>> What is the main difference between high precision machining and conventional machining?
>> Why are high precision machined parts more expensive?
>> What types of parts need high precision machining?
>> Can conventional machining produce accurate parts?
>> How can I reduce the cost of a precision machined part?
>> Does every dimension on a precision part need a tight tolerance?
>> What information should be included in a machining quotation request?
High precision machined parts usually cost more than conventional machined parts, but the reason is not simply that the tolerances are tighter. The price difference reflects a more demanding manufacturing system: slower and more controlled cutting, better machines, specialized fixtures, higher-grade tooling, more frequent inspection, stricter process management, and greater responsibility for consistency.
For global brands, distributors, and manufacturers, the real purchasing question is not whether high precision machining is "better." It is whether the required level of precision creates measurable value for the finished product.
A bearing bore, sealing surface, medical component, mold cavity, or high-speed shaft may require extremely tight control. A mounting bracket, enclosure panel, equipment cover, or clearance hole may not. Understanding this difference helps buyers avoid over-specification, reduce unnecessary production cost, and select a manufacturing process that supports both performance and commercial goals.
U-Need provides custom precision parts machining, mold manufacturing, sheet metal fabrication, laser cutting, bending, stamping, and other integrated manufacturing services for customers worldwide. From early design review to final inspection and production delivery, the objective is the same: achieve reliable part performance while controlling total manufacturing cost.
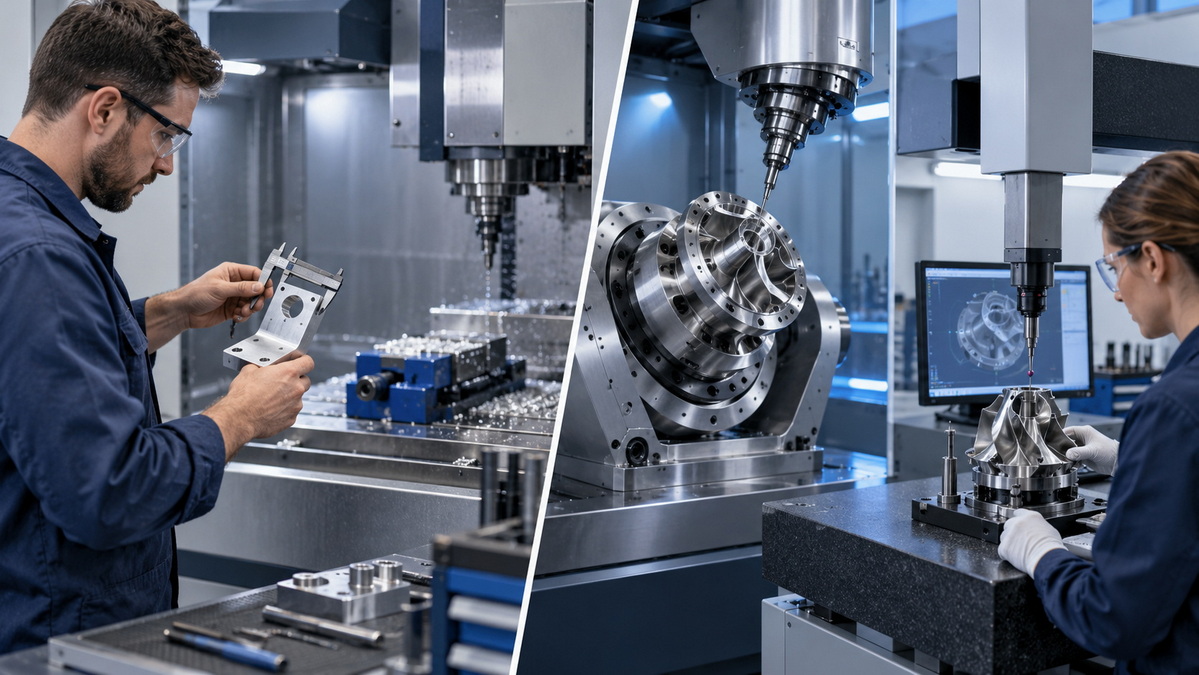
High precision machined parts are components produced with strict dimensional, geometric, positional, and surface-finish requirements. They are commonly used where small deviations can affect assembly, safety, sealing, motion, alignment, efficiency, or long-term product reliability.
Precision does not refer only to a part's overall length, width, or diameter. It also concerns the relationship between features.
A machined part may need controlled:
- Diameter and size for shafts, bores, threads, and locating features
- Flatness for sealing faces, mounting surfaces, and interfaces
- Perpendicularity for vertical faces, holes, and alignment features
- Parallelism for guide surfaces and moving components
- Concentricity or runout for rotating shafts and cylindrical features
- Position for mounting holes, dowel holes, and multi-feature assemblies
- Surface roughness for seals, bearings, cosmetic parts, and sliding surfaces
- Material condition after heat treatment, welding, plating, coating, or stress relief
A conventional machined part may use general tolerances on most dimensions. These tolerances are often sufficient for components that do not require precise interaction with mating parts.
A high precision machined part, by comparison, may require tight control on critical features. The supplier must demonstrate that those features can be produced repeatedly, not only on one sample part.
The difference between high precision machining and conventional machining is best understood through process control.
Conventional machining is often appropriate for general industrial parts that have relatively forgiving assembly requirements. High precision machining is appropriate when critical features must remain consistent across prototypes, small batches, and production quantities.
| Manufacturing Factor | Conventional Machined Parts | High Precision Machined Parts |
|---|---|---|
| Typical applications | Brackets, covers, frames, standard housings, mounting plates | Bearings, shafts, fluid-control parts, robotics, aerospace, medical devices, molds |
| Tolerance requirements | General or moderate tolerances | Tight feature-specific tolerances |
| Setup method | Standard CNC setup and common workholding | Optimized fixturing, higher rigidity, controlled datum location |
| Cutting parameters | Faster material removal and fewer finishing passes | Slower finishing cuts and closer process control |
| Tooling needs | Standard cutting tools for general production | Premium, specialized, and frequently monitored tools |
| Inspection method | Calipers, micrometers, gauges, sample checks | CMM inspection, in-process probing, detailed reports |
| Scrap sensitivity | Small variation may still be acceptable | Minor variation can cause rejection |
| Production lead time | Often shorter | May be longer due to setup and verification |
| Unit cost | Usually lower | Usually higher for comparable geometry |
The important point is that high precision machining does not automatically improve every part. It improves the features that require exact control.
For example, a standard aluminum mounting plate may perform perfectly with general tolerances. However, if the plate includes a bearing seat, locating pin holes, and a critical sealing face, selected areas may require high precision machining while the remaining features can remain within conventional tolerances.
This selective approach is often the most cost-effective solution.
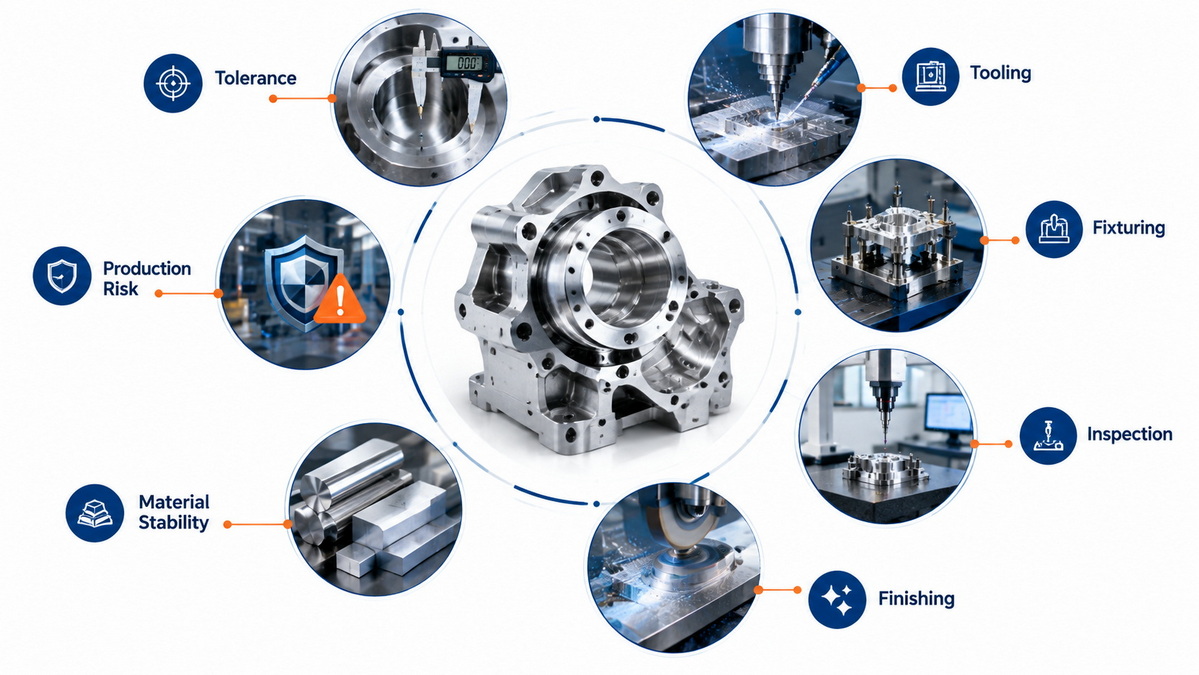
The cost difference between high precision machined parts and conventional machined parts comes from multiple production stages. Tight tolerances affect not only the final machining pass, but also engineering, machine setup, cutting strategy, inspection, quality control, documentation, and production risk.
The first major cost driver is longer machining time.
Conventional parts can often be machined with faster feeds, deeper cuts, and fewer finishing operations. The process allows a wider range of dimensional variation, so the machining program can prioritize speed and material removal.
High precision machining requires more careful control.
A supplier may need to use:
- Lower feed rates during finishing operations
- Smaller depths of cut to protect accuracy
- Multiple finishing passes instead of one final cut
- More frequent tool offset adjustments
- In-process measurement between operations
- Reduced vibration through optimized machine settings
- Additional setup verification before production begins
- Extra time for deburring and feature protection
A simple milled aluminum block may need only one final pass on external surfaces. If that same part includes a precision bore for a bearing, the production route may require roughing, semi-finishing, finish boring, measuring, compensating for tool wear, and possibly grinding or honing.
Each extra operation adds machine time, labor time, inspection time, and scheduling complexity.
Precision machining depends on repeatability. A machine must not only cut a feature accurately once; it must maintain stable results over multiple parts and multiple production runs.
High precision components may require advanced CNC machining centers, precision turning centers, multi-axis equipment, grinding machines, EDM equipment, high-speed spindles, or controlled inspection systems. These machines require major investment, maintenance, calibration, programming expertise, and operator experience.
The workholding system also becomes more important.
A conventional part may be held in a standard vise or chuck. A precision part may require custom soft jaws, dedicated fixtures, special locating pins, vacuum fixturing, hydraulic clamping, or multi-axis workholding systems.
A fixture must keep the workpiece stable while preventing damage or distortion.
It may need to control:
- Part movement during cutting
- Clamping deformation on thin-wall sections
- Datum location between operations
- Repeatability from part to part
- Orientation for multi-sided machining
- Thermal movement during long machining cycles
- Access for cutting tools and measurement probes
Custom fixturing adds upfront cost. However, for repeat orders or high-volume programs, it can improve consistency, reduce setup time, lower scrap risk, and create better long-term value.
All cutting tools wear over time. In conventional machining, minor tool wear may not affect the finished part enough to create a problem. In high precision machining, a very small amount of wear can move a critical dimension outside the allowed range.
For this reason, precision machining often requires more disciplined tool management.
Manufacturers may use:
- Shorter tool-life limits
- More frequent tool replacement
- Tool measurement systems
- Automatic offset compensation
- In-process probing
- Premium carbide, coated, or specialty tools
- Controlled cutting parameters
- First-piece approval and scheduled checks
Consider a shaft that must fit a bearing or seal. A slight change in diameter may create an assembly that is too loose, too tight, difficult to install, noisy during operation, or prone to premature failure.
The tighter the tolerance, the more important it becomes to control every source of variation.
Inspection is one of the most significant cost drivers in high precision machining.
A conventional machined part may be checked using calipers, micrometers, thread gauges, pin gauges, or sample inspection. These methods are effective for many industrial parts.
However, high precision machined parts may require additional inspection equipment and procedures, including:
- Coordinate measuring machines
- Optical measurement systems
- Surface roughness testers
- Bore gauges
- Height gauges
- Go/no-go gauges
- Air gauges
- Dial indicators
- Inspection fixtures
- Calibrated reference standards
For parts with critical quality requirements, customers may also request:
- First article inspection reports
- CMM dimensional reports
- Material certificates
- Heat-treatment certificates
- Plating or coating reports
- Lot traceability
- Control plans
- Inspection records
- Special packaging requirements
- 100% inspection for critical features
These steps add cost, but they can prevent much larger losses caused by assembly failures, field returns, customer complaints, production downtime, warranty claims, or delayed product launches.
For critical components, inspection is not an optional expense. It is part of the manufacturing process.
A drawing may look simple at first glance, but secondary operations can greatly increase the cost of a machined part.
High precision components may need finishing processes such as:
- Surface grinding
- Cylindrical grinding
- Centerless grinding
- Honing
- Lapping
- Polishing
- Electrical discharge machining
- Laser marking
- Precision deburring
- Ultrasonic cleaning
- Protective packaging
These processes are often necessary for tight dimensions, fine finishes, hard materials, complex internal corners, sealing surfaces, or high-quality appearance requirements.
For example, a CNC-machined bore may be accurate enough for many applications. But a hydraulic component may require a specific surface condition for sealing or smooth movement. In that case, honing or grinding may be needed after machining.
The cost is not caused by the bore alone. It is caused by the combination of tolerance, surface finish, material condition, inspection, and process sequence required to create a reliable functional result.
Material selection has a major effect on machining cost and achievable precision.
Some materials are relatively easy to machine and remain stable during production. Others create heat, wear tools quickly, deform after material removal, or change shape after heat treatment.
Material-related cost drivers include:
- Hardness
- Machinability
- Thermal expansion
- Residual stress
- Material thickness
- Wall thickness
- Internal material variation
- Post-machining distortion
- Corrosion-resistance requirements
- Surface-treatment compatibility
Aluminum can be efficient to machine, but thin-wall aluminum parts may deform if clamping forces or cutting forces are not managed carefully. Stainless steel often requires slower machining because it generates heat and can work harden. Titanium, hardened steel, Inconel, and other difficult materials may require specialized tooling, low cutting speeds, and highly controlled processes.
A steel part may also change shape after heat treatment. When final dimensions are critical, the manufacturing route may require rough machining, stress relieving or heat treatment, finish machining, and final inspection.
This is one reason two parts with the same geometry can have very different prices.
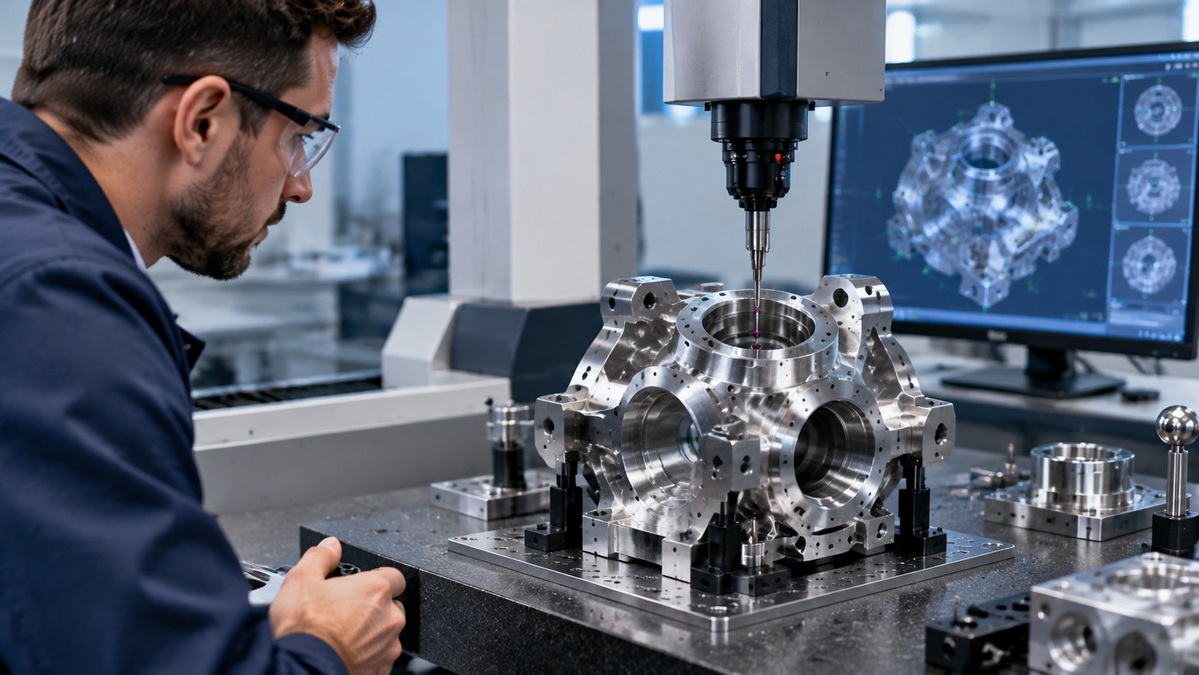
A part with broad tolerances has a wider acceptable manufacturing window. A part with tight tolerances has a much narrower one.
This affects production yield.
Even a skilled supplier must account for variation caused by material movement, machine condition, tool wear, workholding, temperature, finishing processes, and measurement uncertainty. When tolerances are very tight, a small process shift can turn an otherwise good part into a rejected part.
The supplier may need to plan for:
- Additional setup time
- More trial cuts
- Extra material allowance
- Backup tooling
- Higher inspection frequency
- Production buffers
- Potential rework
- Additional pieces to protect delivery quantity
This does not mean high precision machining is unreliable. It means the process must be designed with realistic controls and risk management.
A quotation that appears unusually low may not include sufficient allowance for the actual complexity of the part. Buyers should evaluate whether the supplier has a clear manufacturing and inspection plan, rather than comparing piece price alone.
High precision machining is valuable when it directly protects performance, reliability, assembly, or safety.
It is commonly justified for the following components:
- Bearing seats and shaft journals that control rotation and alignment
- Hydraulic and pneumatic components that require accurate sealing and controlled flow
- Precision molds and dies that determine the dimensions of molded or stamped products
- Medical device components requiring repeatability and controlled surface quality
- Aerospace components that require strict accuracy, traceability, and reliability
- Robotics and automation parts used in motion systems, gear assemblies, and linear guides
- Optical and sensor housings that require stable alignment
- Automotive components where fit, vibration, durability, or safety depends on controlled dimensions
- High-speed rotating parts that require concentricity, balance, and surface quality
- Fluid-control valves that depend on close mating surfaces and low leakage
In these applications, the cost of insufficient precision can be much greater than the cost of producing the part correctly.
A bearing bore that is too large can create play and reduce bearing life. A bore that is too small may prevent proper assembly. A mold cavity with poor dimensional control can create thousands of inconsistent plastic components. A sealing surface with the wrong finish can create leakage problems after final assembly.
The best approach is to focus high precision requirements on features that truly affect the product's functional outcome.
Conventional machining is often the more practical and cost-effective option for parts that do not require tight assembly relationships or highly controlled functional interfaces.
It is suitable for many applications, including:
- Equipment covers
- Protective guards
- Structural brackets
- Base plates
- Mounting frames
- General machine housings
- Sheet metal enclosures
- Noncritical internal pockets
- Clearance holes for bolts
- Decorative external features
- General support components
For these parts, general tolerances can reduce machine time, simplify inspection, shorten lead time, and lower unit price.
For example, a clearance hole for a standard mounting bolt usually does not need the same positional control as a locating pin hole. The bolt hole only needs enough clearance for installation. The locating pin hole, however, may control the exact alignment of two assemblies and therefore may require a much tighter tolerance.
This feature-by-feature approach prevents unnecessary cost.
The most effective cost savings often happen during design and engineering review, before machining begins.
Review every dimension and ask whether it affects function.
A feature may be critical if it controls:
- Assembly fit
- Sealing
- Motion
- Alignment
- Load transfer
- Safety
- Electrical contact
- Optical position
- Fluid flow
- Interchangeability
If a dimension does not affect one of these requirements, it may not need a tight tolerance.
This does not mean removing all controls. It means matching the tolerance to the feature's purpose.
A good datum strategy helps manufacturers understand how the part will be located, machined, inspected, and assembled.
Clear datums can reduce ambiguity and support better communication between design engineers, machinists, and quality teams.
When datum references are unclear, a supplier may need to make assumptions. Those assumptions can lead to quotation delays, higher manufacturing risk, inconsistent inspection results, or disagreement about what the drawing requires.
A clear drawing should show which surfaces and features are most important for assembly and measurement.
Grinding, honing, EDM, polishing, and lapping are valuable processes when they solve a real technical problem. They should not be specified automatically.
Before requiring a secondary operation, consider whether the required feature can be produced through CNC milling or turning alone.
For example:
- A standard bore may be finished by drilling and boring.
- A very accurate bearing bore may require finish boring or grinding.
- A high-quality sealing bore may require honing.
- A sharp internal corner may require EDM.
- A cosmetic visible surface may require polishing.
Selecting the simplest process that meets the functional requirement can reduce cost and improve delivery speed.
Part geometry strongly affects machining cost.
Thin walls, deep pockets, sharp internal corners, long slender shafts, and difficult-to-reach features can increase vibration, deformation, setup complexity, and inspection requirements.
To improve manufacturability:
- Maintain practical wall thickness
- Avoid unnecessarily deep and narrow cavities
- Use realistic internal corner radii
- Provide stable locating surfaces
- Reduce unnecessary part flips
- Allow reasonable cutting-tool access
- Avoid complex geometry that creates weak clamping areas
- Consider whether features can be machined in one setup
Even small design changes can reduce cycle time and improve repeatability.
A 2D drawing and 3D model are essential, but they do not always reveal the complete functional context.
When requesting a quotation, it is helpful to share:
- Mating part information
- Assembly method
- Load conditions
- Sealing requirements
- Target production volume
- Expected annual demand
- Surface appearance expectations
- Critical failure concerns
- Required documentation
- Packaging and logistics requirements
This information allows the manufacturing team to recommend the most appropriate machining route.
For example, a supplier may identify that only two of ten dimensions need high precision machining. By maintaining strict control on those two critical features and using practical tolerances elsewhere, the buyer may achieve the same assembly performance at a lower total cost.
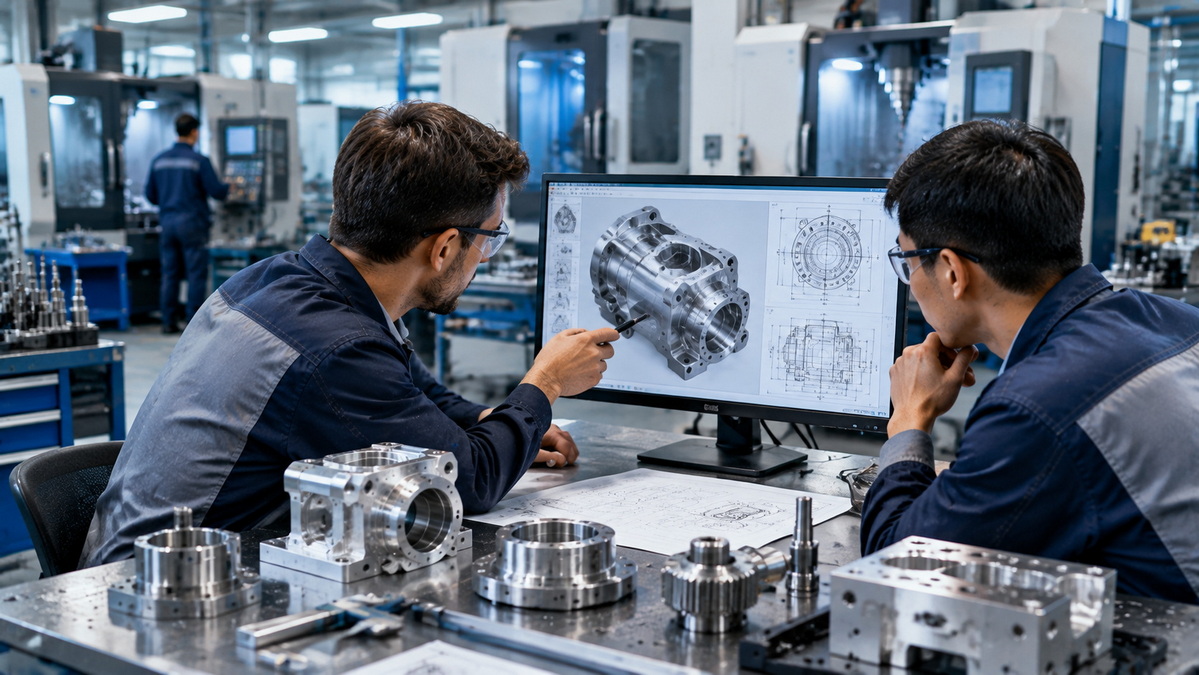
A high precision machined part should not be judged only by the tolerance written on the drawing.
True precision comes from the combined strength of design, material selection, machining strategy, fixturing, equipment capability, tooling control, inspection planning, documentation, and production experience.
A reliable manufacturing process includes:
1. Clear functional design requirements
2. Appropriate material selection
3. Stable machining equipment
4. Accurate and repeatable workholding
5. Controlled cutting tools and parameters
6. Practical process sequencing
7. Reliable inspection methods
8. Consistent quality documentation
9. Communication from prototype through mass production
This is especially important for custom manufacturing projects involving multiple processes. A component may require CNC machining, sheet metal fabrication, stamping, welding, heat treatment, surface finishing, assembly, and final inspection. Each process can influence the final dimensions and quality of the part.
Working with a manufacturing partner that understands the full process chain helps reduce handoff risk and improve consistency.
High precision machined parts cost more than conventional machined parts because tight tolerances require more than careful cutting. They demand controlled machines, specialized fixtures, premium tooling, slower finishing operations, detailed inspection, qualified quality systems, and stronger process planning.
The most effective way to manage cost is not to apply tight tolerances everywhere. It is to apply them only where they protect fit, function, durability, safety, sealing, motion, or customer experience.
For many projects, the best solution is a balanced approach:
- Use high precision machining for critical mating and functional features.
- Use conventional machining for noncritical surfaces and general geometry.
- Select materials that support stable manufacturing.
- Avoid unnecessary finishing operations.
- Design parts for efficient fixturing and tool access.
- Clarify functional requirements early.
- Evaluate long-term reliability, not only initial unit price.
U-Need supports customers with custom precision machining, mold manufacturing, stamping dies, cold-forging dies, laser cutting, bending, stamping, and integrated fabrication services. A practical engineering review can help identify the right balance between part precision, manufacturing efficiency, quality consistency, and total project cost.
High precision machining uses tighter process control to achieve strict dimensional, geometric, positional, and surface-finish requirements. Conventional machining is designed for parts that can function with broader tolerances and simpler inspection requirements.
High precision machined parts usually require longer machining cycles, advanced equipment, specialized fixturing, closer tool monitoring, detailed inspection, additional documentation, and a greater allowance for scrap or rework risk.
High precision machining is commonly used for bearing seats, shafts, hydraulic parts, pneumatic components, molds, dies, medical components, aerospace components, robotics parts, sensors, precision housings, and high-speed rotating components.
Yes. Conventional CNC machining can produce highly reliable and accurate components for many industrial applications. The key difference is that conventional machining is generally more suitable for parts with moderate tolerances and noncritical features.
You can reduce cost by tightening tolerances only on critical features, simplifying geometry, avoiding unnecessary secondary operations, selecting machinable materials, improving tool access, designing for stable workholding, and sharing assembly requirements with the manufacturer.
No. Applying tight tolerances to every feature often increases cost without improving function. A better approach is to identify the dimensions that affect assembly, sealing, alignment, movement, safety, or performance and use general tolerances for the remaining features.
A complete request should include 2D drawings, 3D CAD models, material grade, surface-finish requirements, coating or heat-treatment needs, production quantity, annual volume estimate, critical dimensions, inspection requirements, packaging needs, and relevant assembly information.
1. National Institute of Standards and Technology. "Precision in Machining: Research Challenges."
[https://nvlpubs.nist.gov/nistpubs/Legacy/IR/nistir5628.pdf] [nvlpubs.nist]
2. Protolabs. "Understanding CNC Machining Tolerances."
[https://www.protolabs.com/resources/design-tips/fine-tuning-tolerances-for-cnc-machined-parts/] [protolabs]
3. American Society for Quality. "Cost of Quality."
[https://asqasktheexperts.org/2012/06/27/cost-of-quality-coq/] [asqasktheexperts]
4. Quality Magazine. "Cost, Quality and Cost of Quality."
[https://www.qualitymag.com/articles/94524-cost-quality-and-cost-of-quality] [qualitymag]
5. RPWORLD. "Reasonable CNC Machining Tolerances: Balancing Precision and Cost."
[https://www.rpworld.com/en/resources/blog/reasonable-cnc-machining-tolerances-balancing-precision-and-cost.html] [rpworld]
6. Focused On Machining. "Are Tight Tolerances Driving Up the Cost of Your Part?"
[https://www.focusedonmachining.com/blog/are-tight-tolerances-driving-up-the-cost-of-your-part] [focusedonmachining]


