Views: 241 Author: U-Need Publish Time: 2026-10-08 Origin: Site
Content Menu
● What Is Precision CNC Machining?
>> Common Applications for Tight-Tolerance CNC Machining
>> Precision CNC Machining vs. Over-Tolerancing
● Why Tighter Tolerances Increase CNC Machining Cost
>> More Complex Fixturing and Workholding
>> Higher Scrap and Rework Risk
● When Tight Tolerances Are Worth the Cost
>> Functional Fits and Interference Fits
>> Alignment, Motion, and Runout
>> Interchangeable Parts Across Global Supply Chains
● Functional Tolerancing Is Better Than Blanket Tolerancing
>> Example: A CNC-Machined Mounting Plate
● How GD&T Helps Control the Right Features
● Four Steps to Prevent Over-Tolerancing
>> 1. Define the Function of Every Tight Requirement
>> 2. Select Functional Datums
>> 3. Review Tolerance Stack-Up
>> 4. Match Requirements to Process Capability
● A Practical Checklist for Buyers and Engineers
● How U-Need Supports Cost-Effective Precision Manufacturing
● FAQ
>> What is considered a tight tolerance in CNC machining?
>> Does tighter tolerance always mean better CNC machining quality?
>> Why does tight-tolerance CNC machining cost more?
>> Can GD&T reduce CNC machining costs?
>> What is tolerance stack-up analysis?
>> Should every hole on a CNC-machined part have a tight positional tolerance?
>> Can surface treatments affect tight machining tolerances?
>> How can I reduce CNC machining cost without compromising quality?
Tighter tolerances do not automatically create a better part. In many CNC machining projects, unnecessarily restrictive dimensions can increase machining time, inspection cost, scrap risk, and lead time without delivering a measurable improvement in fit, reliability, or end-use performance.
For global brands, distributors, and manufacturers, the real objective is not maximum precision on every surface. It is function-driven precision. The best drawings define tight control only where it affects assembly, motion, sealing, alignment, safety, strength, or a critical customer-facing feature.
U-Need supports this approach through custom precision parts machining, mold manufacturing, and sheet metal fabrication. By reviewing part function, manufacturing route, tolerance stack-up, materials, and inspection requirements early, our engineering team helps customers avoid hidden cost while protecting the performance that matters.
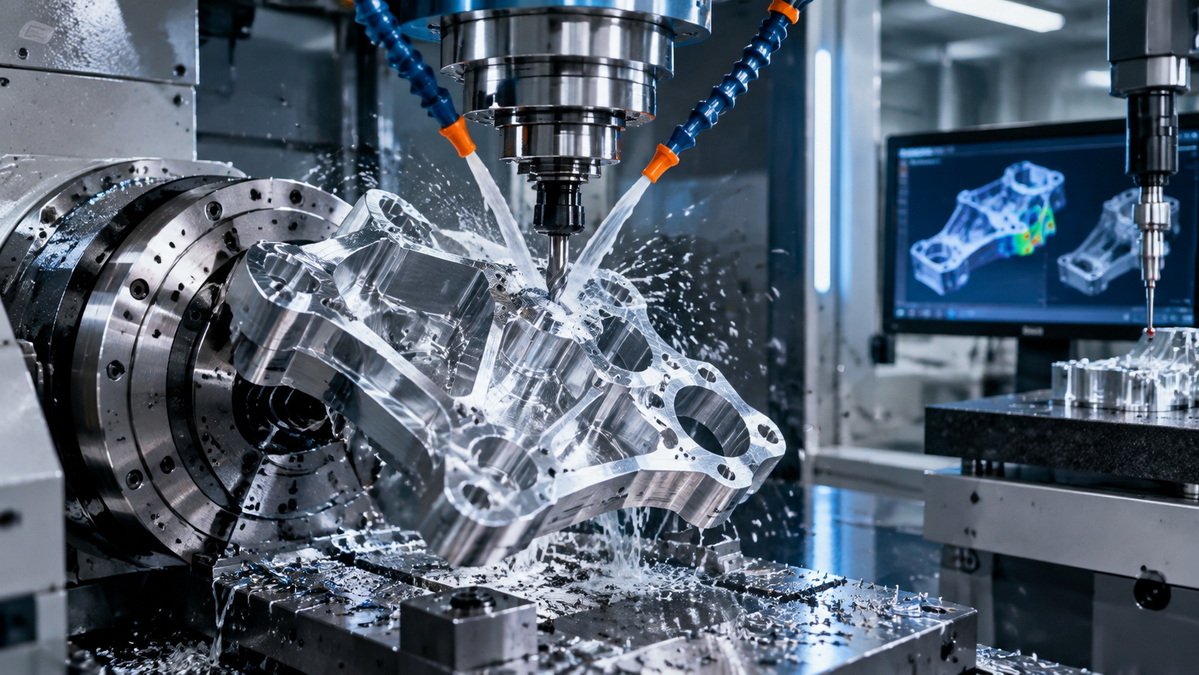
Precision CNC machining is the manufacture of custom parts to controlled dimensional, geometric, and surface-finish requirements using computer numerical control equipment.
A precision machining project may involve:
- CNC milling
- CNC turning
- Drilling and tapping
- Reaming
- Grinding
- EDM machining
- Deburring
- Surface finishing
- CMM inspection
- Functional gauging
Precision is not simply about making a part as accurately as possible. It is about producing a part that stays within the required tolerance range and performs correctly in its final application.
For example, a shaft with a dimension of Ø20.00 ±0.10 mm has a relatively broad allowable range. A shaft with a dimension of Ø20.00 ±0.01 mm has a much narrower allowable range.
The second requirement may be necessary for a bearing fit, rotating mechanism, or critical locating interface. But if the shaft is only used as a non-critical handle or cover feature, the extra precision may provide little practical value.
The correct tolerance is the one that protects product function at the lowest reasonable manufacturing risk and cost.
Tight tolerances can be essential in parts that control critical interfaces or performance characteristics.
Typical applications include:
- Bearing seats and precision bores
- Hydraulic valve bodies
- Medical device components
- Aerospace brackets and assemblies
- Optical mounts
- Gearbox housings
- Motor shafts
- Injection mold inserts
- Precision fixture components
- Sealing grooves and mating surfaces
- Electronic thermal-management interfaces
- High-speed rotating components
In these applications, dimensional variation can affect assembly force, vibration, noise, leakage, wear, heat transfer, movement, and long-term reliability.
Over-tolerancing means applying tighter dimensional or geometric controls than the part actually needs for its intended function.
It is one of the most common hidden cost drivers in custom CNC machining.
A drawing may specify very narrow plus/minus tolerances, strict positional requirements, or demanding surface-finish callouts across many features. However, if those features do not control assembly, safety, sealing, motion, or appearance, the restrictions may only make the part harder and more expensive to produce.
Over-tolerancing often occurs because of:
- Legacy drawing requirements
- Copying tolerances from a previous project
- Unclear functional design intent
- Incomplete tolerance stack-up analysis
- Incorrect datum selection
- A belief that tighter automatically means better
- Lack of early communication with manufacturing engineers
- Concern about supplier variation without a defined risk analysis
A precision machining supplier should not only confirm whether a tolerance is technically possible. The supplier should also help identify whether the tolerance is necessary, measurable, repeatable, and cost-effective.
| Factor | Precision CNC Machining | Over-Tolerancing |
|---|---|---|
| Primary purpose | Meet a defined functional requirement | Apply extra control without a proven functional need |
| Design logic | Based on fit, alignment, sealing, motion, safety, or reliability | Based on assumptions, legacy practices, or general caution |
| Tolerance allocation | Tight only on critical features | Tight across many or all features |
| Cost impact | Cost is focused where it creates value | Cost rises with little improvement in performance |
| Inspection strategy | Measurement matches risk and feature importance | Excessive inspection is required for non-critical features |
| Production risk | Controlled through capable processes | Higher rejection, rework, and scrap risk |
| Lead time | Optimized around actual quality needs | Often extended by extra setups and inspections |
| Best result | Reliable parts with balanced cost | Higher-priced parts without proportional benefit |
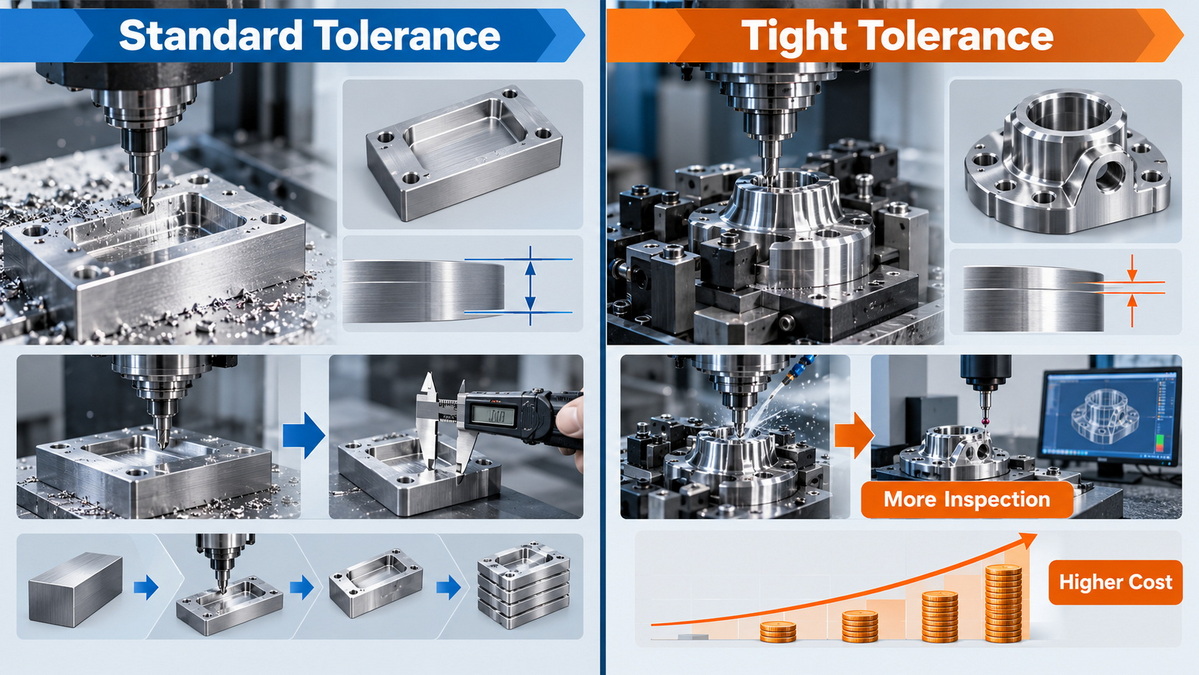
Every tolerance affects the manufacturing method. A restrictive callout can change machining time, tool selection, fixture design, inspection requirements, production yield, and delivery schedule.
When a tolerance becomes tighter, the process window becomes smaller.
Machinists may need to use:
- Slower cutting speeds
- Smaller finishing cuts
- Extra finishing passes
- More frequent tool compensation
- More tool changes
- Additional in-process probing
- Machine warm-up procedures
- Tighter environmental control
- More frequent part measurement
For a standard non-critical feature, a machinist may complete the surface in one efficient machining cycle. When the same feature has an unnecessarily tight tolerance, the supplier may need to make multiple finish passes, stop production for dimensional checks, and adjust offsets more often.
The visual appearance of the finished part may not change. The cost and lead time will.
A part must remain stable while it is machined.
Part movement can result from:
- Clamping pressure
- Vibration
- Tool pressure
- Heat generated during machining
- Material residual stress
- Thin-wall deflection
- Long tool reach
- Multiple setups
- Part release after clamping
Tight-tolerance machining may require custom soft jaws, dedicated fixtures, vacuum fixtures, multi-point support, controlled clamping, or special datum locations.
These requirements are particularly common with:
- Thin-wall aluminum housings
- Deep-pocket components
- Long shafts
- Large plates
- Complex brackets
- Tool steel inserts
- Parts with narrow ribs
- Components requiring machining on multiple faces
A small tolerance adjustment on the drawing can sometimes require a major change in fixture strategy.
Standard milling or turning may not be sufficient to achieve a demanding dimensional, geometric, or surface requirement.
Additional processes may include:
- Grinding
- Reaming
- Honing
- Lapping
- EDM machining
- Polishing
- Stress relief
- Heat treatment before final machining
- Precision deburring
- Controlled surface finishing
For example, a mold insert may require a high-precision shutoff surface because it affects flash, sealing, wear, and the quality of the molded plastic part. That level of control can be justified.
However, applying the same tolerance and finish requirement to a non-functional exterior surface does not normally improve mold performance. It only adds manufacturing work.
A tolerance is only useful when it can be verified accurately.
Tight-tolerance CNC machining often requires more advanced metrology equipment and more inspection time.
Depending on the feature, inspection may require:
- Micrometers
- Bore gauges
- Height gauges
- Pin gauges
- Go/no-go gauges
- Optical comparators
- Surface roughness testers
- CMM inspection
- Roundness measurement
- Runout measurement
- First article inspection reports
- In-process inspection records
- Dimensional reports for each lot
Inspection costs can become significant when many dimensions are tightly controlled.
For example, a simple outside length may be checked using a calibrated hand tool. But a hole pattern with strict position requirements relative to multiple datums may require a CMM program, setup time, qualified inspection personnel, and documented results.
No machining process is completely free of variation.
Tool wear, material inconsistency, machine temperature, coolant conditions, fixture variation, handling, and operator setup can all affect final part dimensions.
When tolerances are overly restrictive, the acceptable production window becomes very small.
This can lead to:
- More rejected parts
- Increased rework
- More sorting
- Higher tooling consumption
- More inspection holds
- Longer production queues
- Higher supplier risk allowances
- Increased delivery uncertainty
A part can be fully functional in an assembly but still be rejected because a non-critical dimension misses an unnecessarily tight callout by a very small amount.
That is one of the clearest signs of over-tolerancing.
Tight tolerances are valuable when variation would create a functional problem.
The decision should be based on the effect of variation, not on a general preference for extreme precision.
Shafts, bores, dowel holes, pins, bearing seats, and press-fit components often require controlled dimensions.
These features may affect:
- Assembly force
- Clearance
- Torque transmission
- Retention strength
- Rotational accuracy
- Wear rate
- Service life
For example, a bearing bore in a motor housing must be controlled carefully. If the bore is too large, the bearing may move. If it is too small, the bearing may deform during installation or create excessive friction.
Tight tolerances may be necessary for surfaces that control leakage or fluid flow.
Examples include:
- Hydraulic valve bores
- Pump housings
- O-ring grooves
- Pneumatic fittings
- Fuel-system components
- Medical-fluid interfaces
- Sealing faces in industrial equipment
- Injection mold shutoff surfaces
In these cases, tolerance and surface finish can directly affect leakage, pressure retention, flow performance, product safety, and warranty risk.
Moving and rotating parts often require precise control of location, orientation, or geometry.
Common examples include:
- Motor shafts
- Gearbox components
- Spindles
- Robotic joints
- Linear-motion assemblies
- Precision fixtures
- Optical mounts
- High-speed rotating parts
Uncontrolled runout, position error, or misalignment can create vibration, noise, uneven wear, poor efficiency, reduced accuracy, or early failure.
Some components demand higher precision because the consequences of failure are serious.
This may include components used in:
- Automotive systems
- Aerospace assemblies
- Medical devices
- Energy equipment
- Industrial automation
- Safety locking mechanisms
- High-pressure systems
Even for these parts, not every feature must be tightly controlled. The drawing should focus precision on the characteristics that influence the identified safety or functional risk.
A global brand may need parts to fit consistently across multiple factories, product generations, service centers, or approved suppliers.
This may justify tighter controls on selected interfaces.
The benefit can include:
- Better replacement-part compatibility
- Easier field service
- Reduced inventory complexity
- More predictable assembly
- Improved product consistency
- Lower warranty exposure
The key is to identify the interfaces that truly need interchangeability and avoid transferring that same strictness to unrelated features.
The most important question in a machining review is not:
> "How tight can this part be made?"
The better question is:
> "How much variation can this feature allow while the product still performs correctly?"
This question leads to better engineering decisions.
A function-driven tolerance strategy considers:
- Assembly requirements
- Material behavior
- Load paths
- Mating components
- Seal performance
- Motion and wear
- Thermal expansion
- Cosmetic expectations
- Manufacturing process capability
- Inspection method
- Target production volume
- Total landed cost
Consider an aluminum mounting plate with four bolt holes.
A designer may assign a very tight positional tolerance to all holes because the plate must attach to another housing. But if the holes are clearance holes for ordinary fasteners, the bolts may already allow sufficient assembly freedom.
If the holes do not locate another component, control a seal, or guide a moving mechanism, an ultra-tight position tolerance may provide no improvement in real-world performance.
A better drawing strategy may include:
- A controlled datum surface where the plate contacts the housing
- A practical flatness requirement only if the interface requires stable contact
- Realistic position tolerances for clearance holes
- Tighter control for dowel-pin holes that locate the assembly
- A critical dimension only where another part must align precisely
This approach preserves assembly performance while reducing machining complexity, inspection time, and rejection risk.
Geometric Dimensioning and Tolerancing, commonly known as GD&T, helps engineers communicate how a part should function instead of relying only on multiple plus/minus dimensions.
It can define:
- Functional datums
- Feature location
- Orientation
- Form
- Surface profile
- Runout
- Assembly boundaries
- Material-condition requirements
When applied well, GD&T allows controlled flexibility.
Instead of restricting every coordinate, it focuses control on the relationships that matter most.
GD&T can help reduce manufacturing cost by allowing a supplier to use available process freedom where variation does not affect function.
Useful applications include:
- Position tolerance for holes that must align with other parts
- Flatness for sealing surfaces and mounting faces
- Perpendicularity for features that must stand square to a datum
- Profile tolerance for complex external or internal contours
- Runout for rotating shafts and cylindrical surfaces
- Parallelism for sliding or guided components
- Maximum material condition for functional clearance and assembly flexibility
A well-structured GD&T drawing also reduces interpretation differences between design teams, suppliers, and inspection departments.
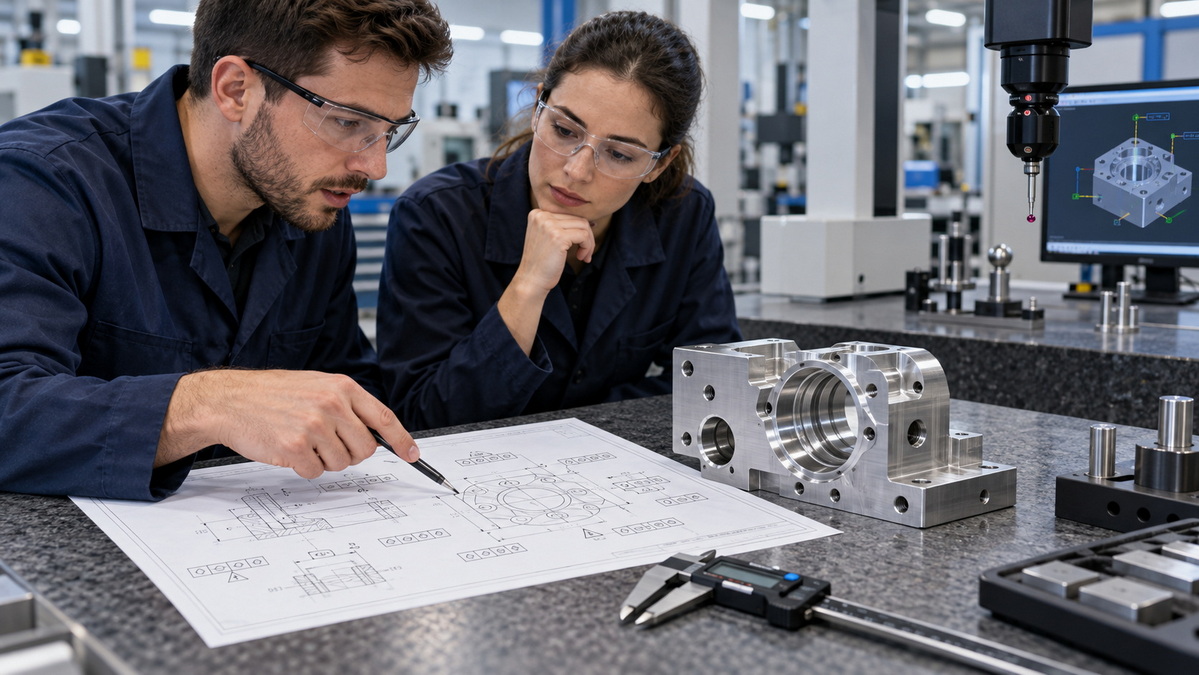
A structured engineering review can prevent unnecessary cost before an RFQ reaches production.
For each restrictive dimension or geometric callout, ask:
- Does it control assembly fit?
- Does it affect sealing?
- Does it influence motion or alignment?
- Does it affect structural strength?
- Does it control heat transfer?
- Does it impact electrical contact?
- Does it influence a visible customer-facing feature?
- What would happen if the tolerance were relaxed?
If a team cannot identify a clear functional reason, the tolerance should be reviewed.
Datums should represent how the part is located in assembly, machining, and inspection.
Good datum selection helps avoid a situation where a supplier must manufacture a feature relative to a surface that has little connection to real product function.
A functional datum strategy should clarify:
- Which surface establishes part stability
- Which feature controls orientation
- Which feature controls location
- How the part will be held during machining
- How the part will be inspected
- How the part interfaces with mating components
A single component may meet every drawing requirement, while the complete assembly still fails because variation accumulates across multiple parts.
Tolerance stack-up review helps determine:
- Which features have the greatest influence on assembly
- Whether an existing tolerance is too restrictive
- Whether another feature should receive tighter control
- Whether a design change would reduce sensitivity
- Whether a locating strategy should be changed
- Whether assembly adjustment is possible
A practical stack-up analysis may use worst-case methods, statistical methods, or simulation depending on the product risk and production volume.
The difficulty of a tolerance depends on much more than the number shown on a drawing.
The same requirement can have very different cost implications depending on:
- Material grade
- Part size
- Wall thickness
- Feature depth
- Tool accessibility
- Number of setups
- Required surface finish
- Heat treatment
- Anodizing or plating
- Welding distortion
- Annual quantity
- Inspection documentation
- Packaging and handling requirements
For example, a precision bore may be economical in a compact aluminum component produced in volume. The same bore requirement may become much more demanding in a large stainless-steel housing with deep internal features and thin walls.
Before approving a precision machining quote, ask the supplier these questions:
1. Which features are driving the highest machining cost?
2. Which tolerances require additional setups, special fixtures, grinding, or EDM?
3. Which dimensions are truly functional and which are general manufacturing controls?
4. Are the datums aligned with how the part is assembled and inspected?
5. Can a GD&T revision better express the functional requirement?
6. Which features require CMM inspection or special gauges?
7. What inspection records can be provided for critical dimensions?
8. Will plating, anodizing, heat treatment, or welding change the final dimensions?
9. Can non-critical tolerances be relaxed without affecting performance?
10. What is the cost and lead-time impact of each critical requirement?
A capable precision manufacturing partner should provide more than a price.
They should help customers understand the connection between design intent, tolerance strategy, process capability, inspection methods, material behavior, cost, and supply-chain risk.
U-Need is a trusted precision manufacturing partner in China for global brands, distributors, and manufacturers.
Our end-to-end capabilities include:
- Custom precision parts machining
- Injection mold manufacturing
- Stamping die manufacturing
- Cold-forging die manufacturing
- Laser cutting
- Sheet metal bending
- Metal stamping
- Production-oriented engineering support
For CNC machining projects, early engineering communication can prevent avoidable cost and reduce production risk.
U-Need can support customers by reviewing:
- Critical dimensions and functional interfaces
- Part geometry and manufacturability
- Datum strategy
- Tolerance stack-up considerations
- Material selection
- Surface-finish requirements
- Inspection methods
- CMM reporting needs
- Prototype-to-production transition
- Machining, tooling, stamping, or sheet-metal process options
Precision should be purposeful. The right tolerance strategy supports reliable product performance, improves manufacturing repeatability, shortens unnecessary inspection cycles, and creates a more cost-effective supply chain.
If you are preparing a new machining RFQ, revising a legacy drawing, developing a mold component, or evaluating a high-cost CNC machining quote, share your 2D drawings, 3D files, material specifications, annual volume, and critical-quality requirements with U-Need. Our engineering team can help identify where precision adds measurable value and where tolerance optimization can reduce cost without compromising performance.

There is no single definition because tolerance difficulty depends on material, part size, geometry, feature type, machine capability, fixturing, inspection method, and production volume. In many applications, ±0.10 mm may be practical for general machining features, while ±0.02 mm, ±0.01 mm, or tighter may require more controlled machining and inspection processes.
No. Better quality means that a part consistently meets its functional requirements. A non-critical feature with an unnecessarily tight tolerance may cost more and generate more scrap without improving assembly fit, durability, appearance, or performance.
Tight tolerances can require slower machining, additional finishing passes, specialized fixtures, more frequent tool adjustments, advanced measurement equipment, CMM inspection, additional documentation, higher rejection risk, and longer production time.
Yes. GD&T can reduce cost when it accurately communicates functional design intent. It allows strict control of critical surfaces and relationships while giving manufacturers more freedom on non-critical features.
Tolerance stack-up analysis evaluates how variation across multiple features and components accumulates within an assembly. It helps engineers identify the dimensions that affect final fit, alignment, clearance, sealing, and movement.
No. Hole position should be controlled according to function. Dowel holes, bearing-related holes, locating holes, and sealing interfaces may need tight control. Standard clearance holes for fasteners often allow more variation.
Yes. Anodizing, plating, coating, heat treatment, welding, and polishing can affect dimensions, surface condition, flatness, and fit. These processes should be considered before finalizing tight dimensions and inspection requirements.
Focus on function-critical features, select proper datums, review tolerance stack-up, avoid unnecessary tight callouts, use GD&T appropriately, simplify difficult geometry where possible, specify only necessary surface finishes, and discuss manufacturability with the supplier before production begins.
1. [ASME Y14 Standards: Dimensioning, Tolerancing, and GD&T Resources]
2. [NIST: Size Tolerancing Revisited—A Basic Notion and Its Evolution in Standards]
3. [NIST: Design for Tolerance of Electro-Mechanical Assemblies—An Integrated Approach]
4. [NIST: A Review of Current Geometric Tolerancing Theories and Inspection Practices]
5. [ASME Y14.5 Geometric Dimensioning and Tolerancing Resources]


