Views: 253 Author: U-Need Publish Time: 2026-08-29 Origin: Site
Content Menu
● What Is Post-Processing in Manufacturing?
● Why Post-Processing Is Essential for Precision Parts
>> Improving Functional Performance
>> Protecting Parts Against Corrosion and Wear
>> Creating a Consistent Product Appearance
● Common Post-Processing Methods for Manufacturing
>> Deburring and Edge Breaking
>> Grinding, Sanding, Brushing, and Polishing
>> Bead Blasting and Shot Blasting
>> Anodizing, Plating, and Coating
>> Heat Treatment and Stress Relief
● Post-Processing for CNC Machining
● Post-Processing for Injection Molding
● Post-Processing for Sheet Metal Fabrication
● How to Specify Surface Finish Requirements
● A Practical Framework for Selecting a Finish
>> Define the Operating Environment
>> Separate Functional and Cosmetic Surfaces
>> Confirm the Dimensional Effect
>> Approve Samples Before Volume Production
● Quality Control After Post-Processing
● Work With U-Need on Production-Ready Parts
>> What is post-processing in manufacturing?
>> Why is deburring important for CNC-machined and sheet metal parts?
>> Does anodizing change the dimensions of aluminum CNC parts?
>> What finish is best for outdoor metal components?
>> How can I prevent cosmetic defects on finished parts?
>> Should surface-finish requirements appear on technical drawings?
>> Can post-processing be completed for small prototype orders?
Post-processing in manufacturing is the work that turns a freshly machined, molded, stamped, forged, or fabricated part into a component ready to assemble, perform, and represent your brand.
For global brands, distributors, and manufacturers, post-processing can determine whether a part merely looks acceptable—or consistently meets functional, cosmetic, corrosion-resistance, and quality requirements. It is where raw geometry becomes a reliable finished product.
At U-Need, we provide end-to-end precision manufacturing support in China, including custom precision parts machining, mold manufacturing, and sheet metal fabrication. From injection molds and stamping dies to cold-forging dies, CNC-machined components, and fabricated metal enclosures, every project benefits from a well-planned finishing and quality-control process.
Post-processing refers to the operations performed after the primary manufacturing process to improve, verify, protect, or prepare a part for its intended application.
The process varies according to material, manufacturing method, customer requirements, and end-use environment. It may include:
- Deburring and edge breaking
- Grinding, sanding, polishing, or brushing
- Secondary CNC machining, drilling, tapping, reaming, or boring
- Heat treatment and stress relief
- Surface finishing, including bead blasting, anodizing, plating, painting, and powder coating
- Cleaning, passivation, and oil removal
- Laser engraving, serial numbering, or logo marking
- Dimensional inspection and quality documentation
- Assembly, kitting, and protective packaging
Post-processing is not simply a cosmetic step. Surface condition can affect friction, wear, sealing capability, fatigue life, coating adhesion, corrosion resistance, electrical conductivity, hygiene, and customer perception.
A part can meet its basic dimensions after machining or molding but still require additional work before it is suitable for final assembly or sale.
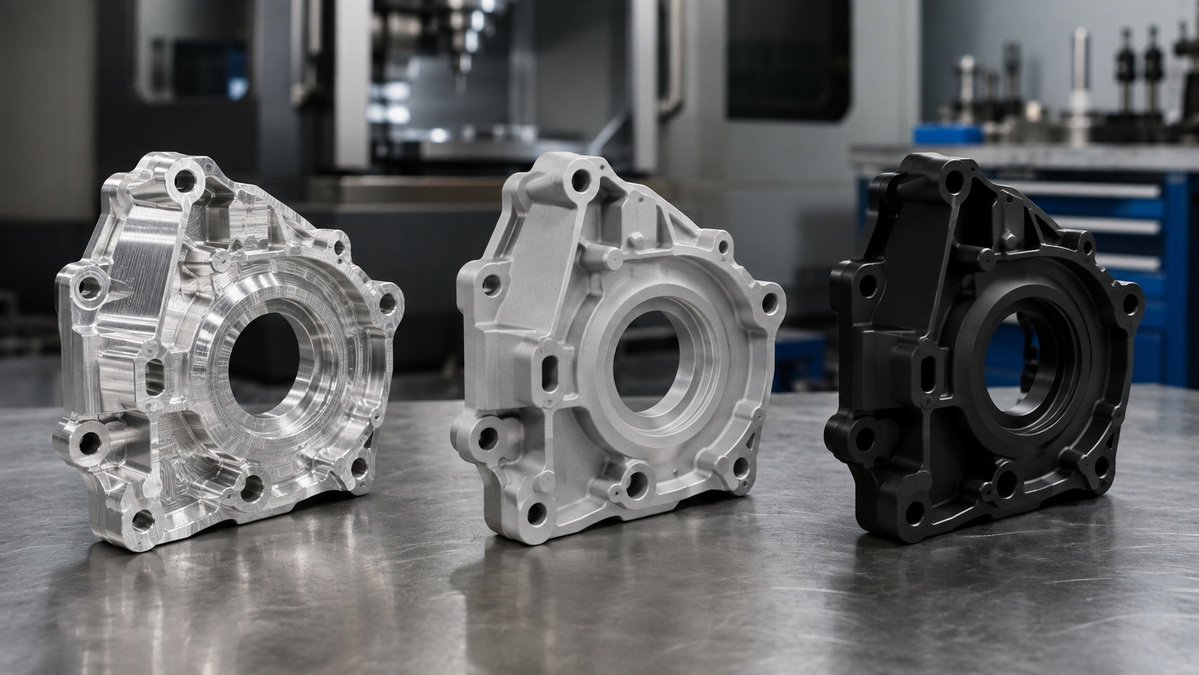
A manufacturing process creates the main shape of a part. Post-processing helps it meet the requirements that determine how it works in a real product.
For example, a CNC-machined aluminum housing may require thread tapping, reamed holes, deburring, anodizing, and laser marking before it can be assembled into an electronic device. A stamped steel bracket may need burr removal and plating before it can be safely handled or exposed to moisture.
Common functional improvements include:
- Improving the fit between mating components
- Preparing surfaces for seals, gaskets, bearings, or coatings
- Removing burrs that may cause injury or interfere with assembly
- Achieving the required thread quality and hole tolerance
- Improving wear resistance on contact surfaces
- Reducing sharp edges and stress concentration points
- Protecting exposed metal from oxidation and corrosion
The correct post-processing route should always be selected according to the function of the part. A visible decorative panel, a sealing face, a bearing seat, and an internal structural bracket may all require different standards.
Raw metal surfaces can deteriorate when exposed to moisture, salt, chemicals, fingerprints, UV light, and repeated handling. The appropriate treatment depends on the material, service environment, expected product life, and appearance requirements.
Aluminum components are often anodized to improve corrosion resistance and create a durable, consistent appearance. Carbon steel parts may receive zinc plating, black oxide, electrophoretic coating, or powder coating. Stainless steel parts may be brushed, passivated, or electropolished to improve cleanability and corrosion performance.
The finish must match the real operating environment. A component used indoors in a dry electrical enclosure has very different protection requirements from a bracket installed outdoors, near seawater, or in a chemical-processing environment.
| Material or Part Type | Common Post-Processing Options | Typical Purpose |
|---|---|---|
| Aluminum CNC parts | Bead blasting, anodizing, powder coating | Corrosion resistance, appearance, wear protection |
| Carbon steel brackets | Zinc plating, black oxide, powder coating | Corrosion protection and visual consistency |
| Stainless steel components | Passivation, electropolishing, brushing | Cleanability, corrosion performance, appearance |
| Sheet metal enclosures | Deburring, welding cleanup, powder coating | Safety, durability, and professional appearance |
| Injection-molded plastic parts | Texture, painting, printing, assembly | Appearance, grip, branding, and usability |
| Forged metal components | Shot blasting, machining, heat treatment, coating | Scale removal, strength, and dimensional readiness |
In many products, visual quality is just as important as dimensional accuracy. A scratch, sharp edge, visible tool mark, uneven coating, weld discoloration, or inconsistent texture can affect customer confidence—even if the part still functions.
This is especially important for:
- Consumer electronics housings
- Home appliances
- Medical and laboratory equipment
- Automotive interior and exterior components
- Industrial control panels
- Retail-facing metal hardware
- Branded products with visible logos or decorative finishes
Consistent finishing gives products a controlled and professional appearance. It also helps manufacturers maintain a uniform standard across batches, suppliers, and delivery periods.

Burrs are unwanted raised edges or fragments created during machining, stamping, drilling, laser cutting, and other manufacturing processes. They can interfere with assembly, create handling risks, damage adjacent components, and reduce coating quality.
Deburring may be completed manually, mechanically, chemically, vibrationally, or through automated equipment. Edge breaking creates a controlled chamfer or radius to eliminate sharp edges.
For precision components, the required edge condition should be stated clearly. Terms such as "remove all burrs" are often insufficient when a design requires a specific chamfer, radius, or maximum allowable edge break.
These methods improve surface appearance, reduce roughness, remove machining marks, and prepare parts for further finishing.
- Grinding is commonly used to achieve flatness, improve dimensional control, or refine weld areas.
- Sanding removes marks and prepares surfaces for painting or coating.
- Brushing creates a directional satin texture often used on stainless steel and aluminum.
- Polishing produces a smoother or mirror-like surface for decorative, optical, or hygiene-sensitive applications.
The desired finish should be defined with clear samples or measurable surface requirements. "Polished" can mean very different things to different suppliers, so visual reference samples are highly valuable.
Bead blasting uses fine media to create a uniform matte surface. It is commonly used for aluminum, stainless steel, and machined components before anodizing or as a final decorative treatment.
Shot blasting is typically more aggressive and is often used for forged, cast, or fabricated metal parts to remove scale, rust, contaminants, or residue.
Both methods can improve appearance, but they may also affect surface texture and dimensions. Critical fits, sealing surfaces, precision bores, and threads may need masking or separate treatment.
Surface treatments protect the material and provide the desired appearance.
Anodizing is widely used for aluminum parts. It can create clear, black, colored, matte, or decorative finishes while improving corrosion and wear resistance.
Electroplating applies a metal layer to the component. Common examples include zinc, nickel, chrome, and tin plating. Plating may improve corrosion resistance, conductivity, solderability, or appearance.
Powder coating applies a dry powder that is cured into a durable protective layer. It is often used for sheet metal enclosures, frames, brackets, cabinets, and industrial equipment.
Painting provides color and surface protection, particularly for parts that require branding, color matching, or complex visual designs.
Every coating adds process considerations. Thickness, adhesion, color, gloss, masking, curing conditions, and compatibility with the base material should be confirmed before production begins.
Heat treatment changes the physical properties of metal. It can increase hardness, improve strength, reduce brittleness, relieve internal stress, or improve dimensional stability.
Common processes include:
- Annealing
- Tempering
- Quenching
- Normalizing
- Case hardening
- Carburizing
- Nitriding
- Stress relieving
Heat treatment is particularly important for tooling, cold-forging dies, stamping dies, gears, shafts, wear parts, and high-load mechanical components.
The sequence matters. Some parts require machining before heat treatment, while others require final grinding or precision machining after heat treatment to maintain critical tolerances.
CNC machining provides excellent dimensional accuracy, but a machined part is not always ready for use immediately after it leaves the machine.
Common post-machining operations include:
- Manual or automated deburring
- Chamfering and edge rounding
- Thread tapping and thread verification
- Precision reaming and boring
- Bead blasting or tumbling
- Brushing, polishing, or grinding
- Anodizing, plating, painting, or powder coating
- Laser engraving and part identification
- Final dimensional inspection
For parts with tight tolerances, it is important to confirm whether critical dimensions apply before or after finishing. Anodizing, plating, powder coating, polishing, and blasting can affect surface dimensions, hole diameters, thread engagement, and assembly fit.
For example, if a precision aluminum part has threaded holes and will be anodized, the design team should determine whether those threads need masking, tolerance adjustment, or post-anodizing tapping.
Injection molding can produce large quantities of consistent plastic parts, but molded parts often require secondary operations before final delivery.
Typical injection molding post-processing services include:
- Gate trimming
- Flash removal
- Deflashing
- Surface texturing
- Painting
- Silk screening or pad printing
- Hot stamping
- Laser marking
- Ultrasonic welding
- Heat staking
- Threaded insert installation
- Assembly and packaging
Mold design has a major influence on the quality of finished molded parts. Gate location, venting, cooling, draft angles, mold polish, texture selection, and ejection design all affect visible surfaces and downstream processing requirements.
A high-gloss consumer product enclosure needs a different mold surface and process-control standard from an internal industrial component. Identifying those requirements at the mold-design stage helps prevent unnecessary rework and inconsistent cosmetic results.
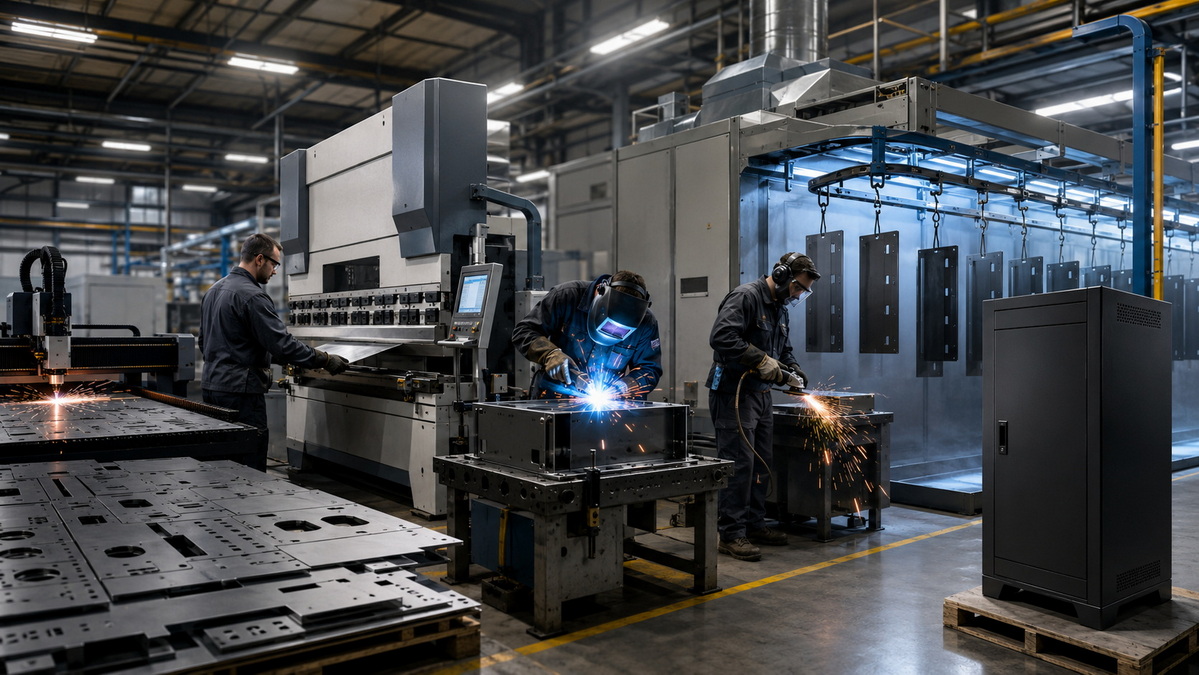
Sheet metal fabrication often requires multiple coordinated processes, including laser cutting, punching, bending, welding, grinding, fastener insertion, coating, assembly, and packaging.
The highest risks frequently occur between those operations.
For example:
- Laser-cut burrs may reduce coating quality or create assembly problems.
- Weld spatter can damage cosmetic surfaces and interfere with mating parts.
- Inconsistent grinding can cause visible variation across panels.
- Improper handling may scratch parts before final finishing.
- Incorrect racking during powder coating can leave visible marks or uncovered points.
- Coating buildup can affect slots, holes, threads, and grounding areas.
A well-managed process route considers each stage in advance. It protects critical surfaces, identifies where masking is needed, defines handling methods, and ensures that final inspection occurs after all processing is complete.
Vague instructions such as "good finish," "smooth surface," or "high quality" can create misunderstandings. Clear specifications reduce sourcing risk, speed up quotation, and make inspection more consistent.
When requesting a quote for custom precision parts, provide the following information:
1. Drawings and 3D files with critical dimensions clearly identified.
2. Material grade and condition, such as 6061-T6 aluminum, SUS304 stainless steel, or cold-rolled steel.
3. Surface treatment requirements for each relevant surface or part area.
4. Surface roughness values when they affect sealing, friction, wear, or assembly.
5. Color, texture, and gloss requirements for visible cosmetic surfaces.
6. Coating type and thickness where applicable.
7. Masking requirements for threads, grounding points, sealing faces, bores, and press-fit locations.
8. Inspection requirements, such as first article inspection, dimensional reports, material certificates, or coating reports.
9. Packaging requirements to prevent scratches, oxidation, deformation, and damage in transit.
Start by identifying where and how the part will be used. Consider moisture, salt exposure, temperature, UV light, chemicals, friction, electrical contact, cleaning processes, and human handling.
The environment determines whether the part needs decorative finishing, corrosion protection, wear resistance, cleanability, conductivity, or a combination of these properties.
Not all surfaces require the same processing level. A bearing seat, sealing surface, electrical contact point, internal structural wall, and exterior customer-facing surface may have completely different needs.
This approach helps control cost. Applying a premium finish to every surface may not improve performance and can unnecessarily increase lead time and production expense.
Some processes add material, remove material, or alter the surface condition. Coatings and plating can increase dimensions. Polishing and blasting can remove material. Heat treatment can cause distortion.
These effects should be considered during part design, tolerance planning, and process selection.
For new finishes, request samples, color chips, or first-article parts before approving mass production. Review the parts under the intended lighting and alongside adjacent components.
This is especially important for anodized, brushed, polished, painted, plated, and powder-coated products. The same finish can appear different depending on material batch, surface preparation, lighting angle, and viewing distance.
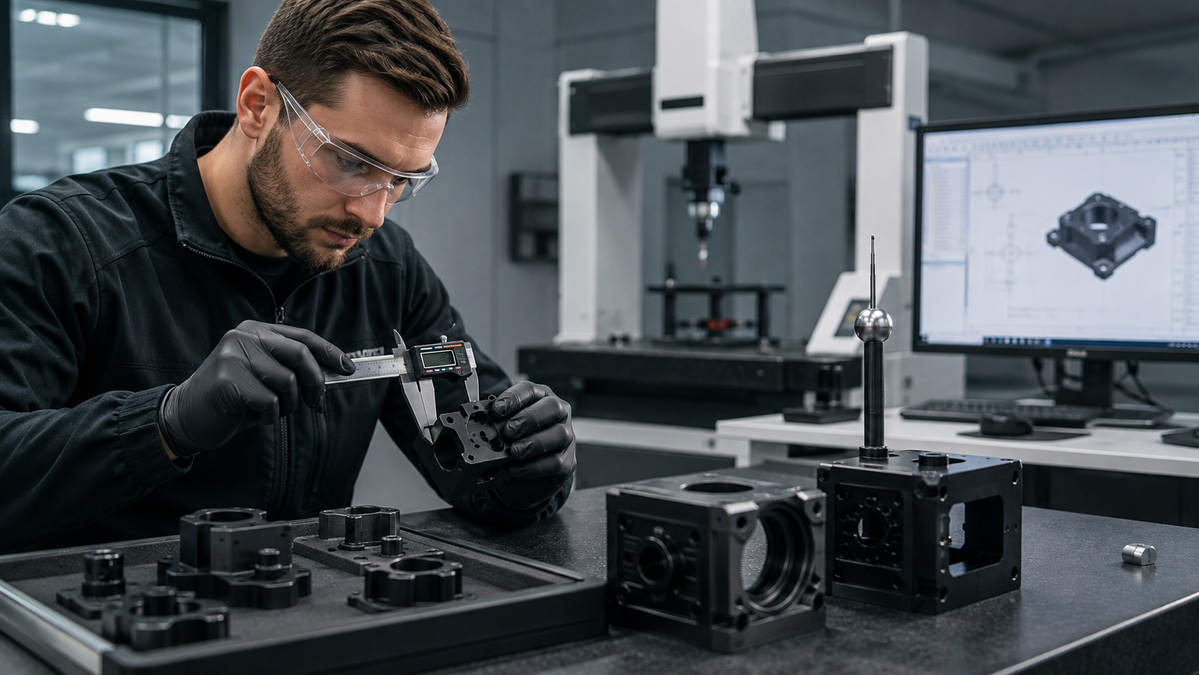
Post-processing should be verified against defined requirements. Final inspection should confirm that the part still meets dimensional, functional, cosmetic, and packaging expectations after all finishing operations are complete.
Common verification methods include:
- Visual inspection under controlled lighting
- Surface roughness measurement
- Coating-thickness measurement
- Color and gloss comparison
- Adhesion testing
- Dimensional inspection after finishing
- Thread gauge inspection
- Fit and assembly checks
- Salt-spray or environmental testing when needed
- Final packaging inspection
The best results come from a process that connects drawings, manufacturing routes, finish specifications, inspection plans, acceptance criteria, and packaging requirements.
Quality is not created only at final inspection. It is built into every stage of manufacturing and post-processing.
- Selecting a finish based only on appearance rather than real operating conditions
- Adding finishing requirements after tooling or production has started
- Using vague language instead of measurable acceptance criteria
- Ignoring the effect of coating thickness on holes, threads, and tight fits
- Applying strict cosmetic requirements to hidden, non-critical surfaces
- Failing to distinguish cosmetic surfaces from functional surfaces
- Approving a finish without reviewing a physical sample
- Overlooking handling and packaging requirements
- Treating deburring as an optional process instead of a functional requirement
Avoiding these mistakes reduces rework, prevents delivery delays, supports more consistent production, and lowers total project risk.
Post-processing is not a final cosmetic detail. It is a core part of creating reliable, consistent, and market-ready components.
Whether your project requires CNC-machined parts with anodizing, injection molds designed for premium surface finishes, stamping dies, cold-forging dies, or sheet metal enclosures with powder coating and assembly, every process should be planned around the part's real application.
U-Need supports global brands, distributors, and manufacturers with custom precision machining, mold manufacturing, sheet metal fabrication, surface finishing coordination, inspection, assembly, and delivery-ready packaging.
Post-processing includes operations performed after the main manufacturing process to improve a part's surface, function, appearance, protection, dimensional condition, or readiness for assembly. It can include deburring, polishing, coating, heat treatment, cleaning, inspection, marking, assembly, and packaging.
Deburring removes sharp edges, loose material, and residues produced during machining, drilling, stamping, or laser cutting. It improves handling safety, supports proper assembly, protects adjacent components, and can improve the consistency of coatings.
Yes. Anodizing affects the part surface and can influence hole diameters, thread fit, tight tolerances, and mating features. Designers should clarify whether dimensions apply before or after anodizing and identify areas that require masking or post-treatment machining.
The best finish depends on the base material, corrosion exposure, weather conditions, expected service life, visual requirements, and budget. Aluminum may use anodizing or powder coating, while carbon steel frequently uses zinc plating, powder coating, or other protective coatings.
Define visual acceptance standards, mark cosmetic surfaces on drawings, provide approved reference samples, control handling during production, and use protective packaging that prevents scratches and part-to-part contact.
Yes. Surface-finish requirements should be shown when they affect appearance, function, corrosion resistance, sealing, friction, wear, assembly, or customer acceptance. Clear technical documentation helps suppliers produce and inspect parts consistently.
Yes. Many finishing methods can be used for prototypes and low-volume production. However, cost, lead time, minimum order quantities, and color consistency may differ from volume production. Discussing the intended production volume early helps determine the most practical finishing method.
1. Uptive. "[The Crucial Role of Post-Processing in Manufacturing]."
2. International Organization for Standardization. "[ISO 1302:2002—Geometrical Product Specifications (GPS): Indication of Surface Texture in Technical Product Documentation]."
3. National Institute of Standards and Technology. "[Surface Finish and Sub-Surface Metrology]."
4. National Institute of Standards and Technology. "[Introduction to Surface Finish Metrology]."
5. U.S. Food and Drug Administration. "[Technical Considerations for Additive Manufactured Medical Devices]."
6. U.S. Food and Drug Administration. "[Quality Management System Regulation (QMSR)]."


